
 Twitter
 Facebook
 Email
Email
|

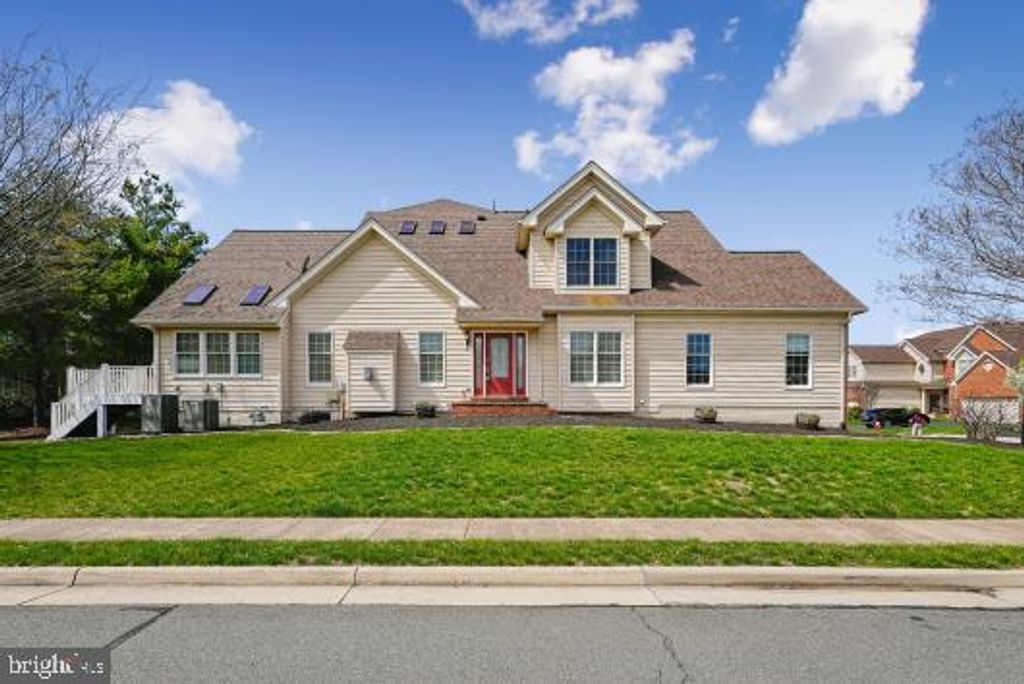
Beautifully maintained end"‘unit Gran View model by Toll Brothers, located in sought"‘after Loudoun Valley Estates 2 and offering nearly 4,000 sq ft of elegant living space filled with abundant natural light. Major recent upgrades include a new roof, gutters with covers, 2"‘zone HVAC, hot water heater, new blinds on all main"‘level windows, and all new LG kitchen appliances"”refrigerator, microwave, dishwasher, and garbage disposer. The main level features a bright sunroom with three skylights and a welcoming family room with a gas fireplace. The gourmet kitchen includes double wall ovens, gas cooking, and Eat"in kitchen with space for breakfast table. separate dining room. The main"‘level primary suite is a true retreat, offering a spacious spa"‘inspired bath and his"‘and"‘hers walk"‘in closets. The upper level includes two large bedrooms, a full bath, and a loft overlooking the family room, enhanced by two additional skylights that bathe the space in natural light. A fully finished walkout stairs basement featuring oversized exterior stairs for comfortable, convenient outdoor access, along with a full bath and excellent flex space for recreation, work, or guests. Outdoor living is effortless with a deck, plus an underground sprinkler system for low"‘maintenance landscaping. A side"‘entry 2"‘car garage with just freshly painted on the walls and floor and paver driveway completes the home. Enjoy exceptional community amenity-rich HOA featuring three pools, two fitness centers with classes, tennis courts, walking trails, tot lots, and lawn care for both front and back yards. Perfectly located with quick access to Loudoun County Parkway, Silver Line Metro, Dulles Airport, shopping, dining, and top-rated Loudoun County schools"” all nearby for effortless commuting and daily needs.
| DAYS ON MARKET | N/A | LAST UPDATED | 5/2/2026 |
|---|---|---|---|
| TRACT | LOUDOUN VALLEY ESTATES 2 | YEAR BUILT | 2006 |
| GARAGE SPACES | 2.0 | COUNTY | LOUDOUN |
| STATUS | Sold | PROPERTY TYPE(S) | Condo/Townhouse/Co-Op |
| School District | LOUDOUN COUNTY PUBLIC SCHOOLS |
|---|---|
| Elementary School | LEGACY |
| Jr. High School | STONE HILL |
| High School | ROCK RIDGE |
| ADDITIONAL DETAILS | |
| AIR | Ceiling Fan(s), Electric |
|---|---|
| AIR CONDITIONING | Yes |
| AMENITIES | Snow Removal, Trash |
| APPLIANCES | Cooktop, Dishwasher, Double Oven, Gas Water Heater, Humidifier, Ice Maker, Microwave, Oven, Refrigerator, Washer, Water Heater |
| BASEMENT | Finished, Walk-Out Access, Yes |
| CONSTRUCTION | Brick |
| EXTERIOR | Rain Gutters |
| FIREPLACE | Yes |
| GARAGE | Yes |
| HEAT | Central, Forced Air, Heat Pump, Natural Gas |
| HOA DUES | 137|Monthly |
| INTERIOR | Cathedral Ceiling(s), Ceiling Fan(s), Crown Molding, Eat-in Kitchen, High Ceilings, Pantry, Recessed Lighting, Soaking Tub, Walk-in Closet(s) |
| LOT | 5227 sq ft |
| PARKING | Garage Door Opener, Garage, Driveway, Inside Entrance, Attached |
| POOL DESCRIPTION | Community |
| SEWER | Public Sewer |
| STORIES | 3+ |
| STYLE | Carriage House |
| SUBDIVISION | LOUDOUN VALLEY ESTATES 2 |
| TAXES | 6876 |
| UTILITIES | Cable Available |
| WATER | Public |
MORTGAGE CALCULATOR
TOTAL MONTHLY PAYMENT
0
P
I
*Estimate only
| SATELLITE VIEW |
We respect your online privacy and will never spam you. By submitting this form with your telephone number
you are consenting for Dallas
Croft to contact you even if your name is on a Federal or State
"Do not call List".
Listing provided by Coldwell Banker Realty, sold by EXP Realty, LLC
The multiple listing data appearing on this website, or contained in reports produced therefrom, comes in part from Metropolitan Regional Information Systems ("MRIS"). The information provided is for the viewer's personal, non-commercial use and may not be used for any purpose other than to identify prospective properties the viewer may be interested in purchasing. All real estate listings include detailed information about them that includes the name of the listing brokers and therefore may reference real estate listing(s) held by a brokerage other than the broker and/or agent who owns this web site.
All listing data, including, but not limited to, square footage and lot size is believed to be accurate, but the listing agent, listing broker and respective Multiple Listing Services and their affiliates do not warrant or guarantee such accuracy. Therefore, all data should be personally verified through personal inspection by and/or with the appropriate professionals. Listing data last updated 5/26/26 10:18 AM PDT.
The listing information on this web site is from various brokers who participate in IDX.
Copyright 2026 MRIS. All rights reserved.
All listing data, including, but not limited to, square footage and lot size is believed to be accurate, but the listing agent, listing broker and respective Multiple Listing Services and their affiliates do not warrant or guarantee such accuracy. Therefore, all data should be personally verified through personal inspection by and/or with the appropriate professionals. Listing data last updated 5/26/26 10:18 AM PDT.
The listing information on this web site is from various brokers who participate in IDX.
Copyright 2026 MRIS. All rights reserved.
This IDX solution is (c) Diverse Solutions 2026.