
1104 PARK STREET NEWASHINGTON, DC 20002
Mortgage Calculator
Monthly Payment (Est.)
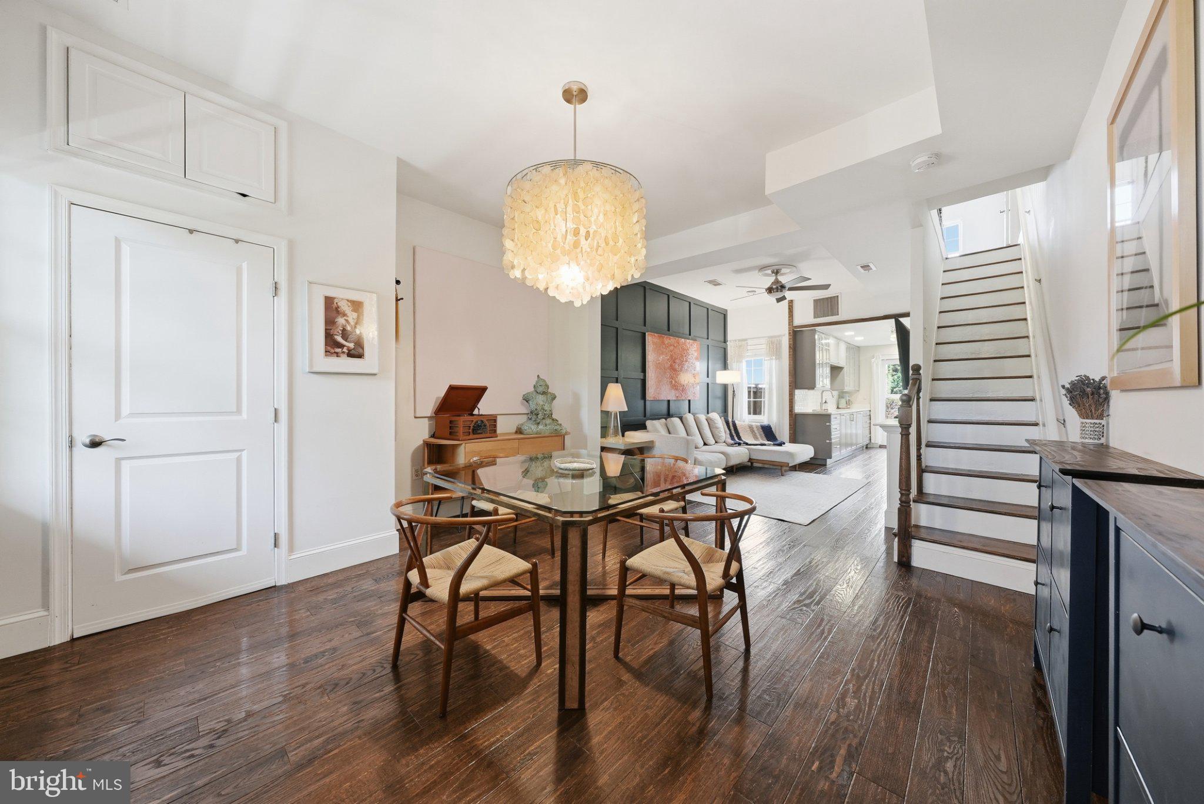
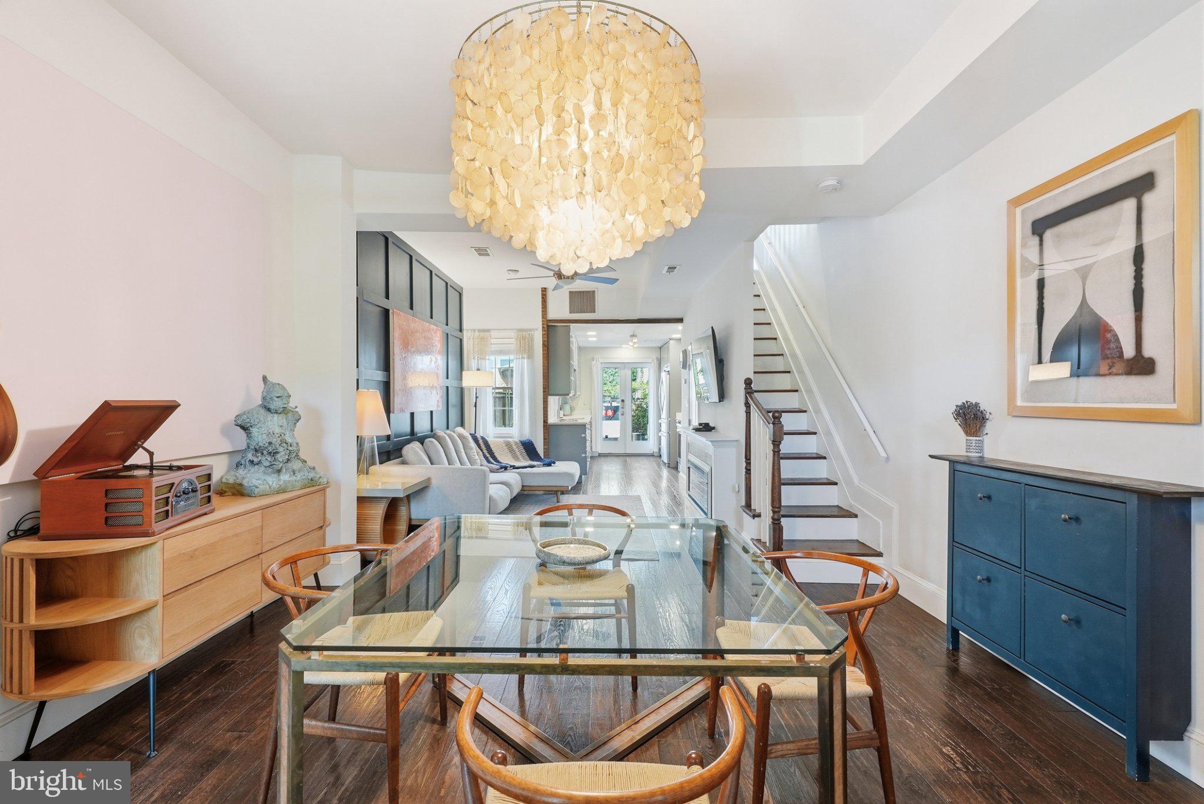
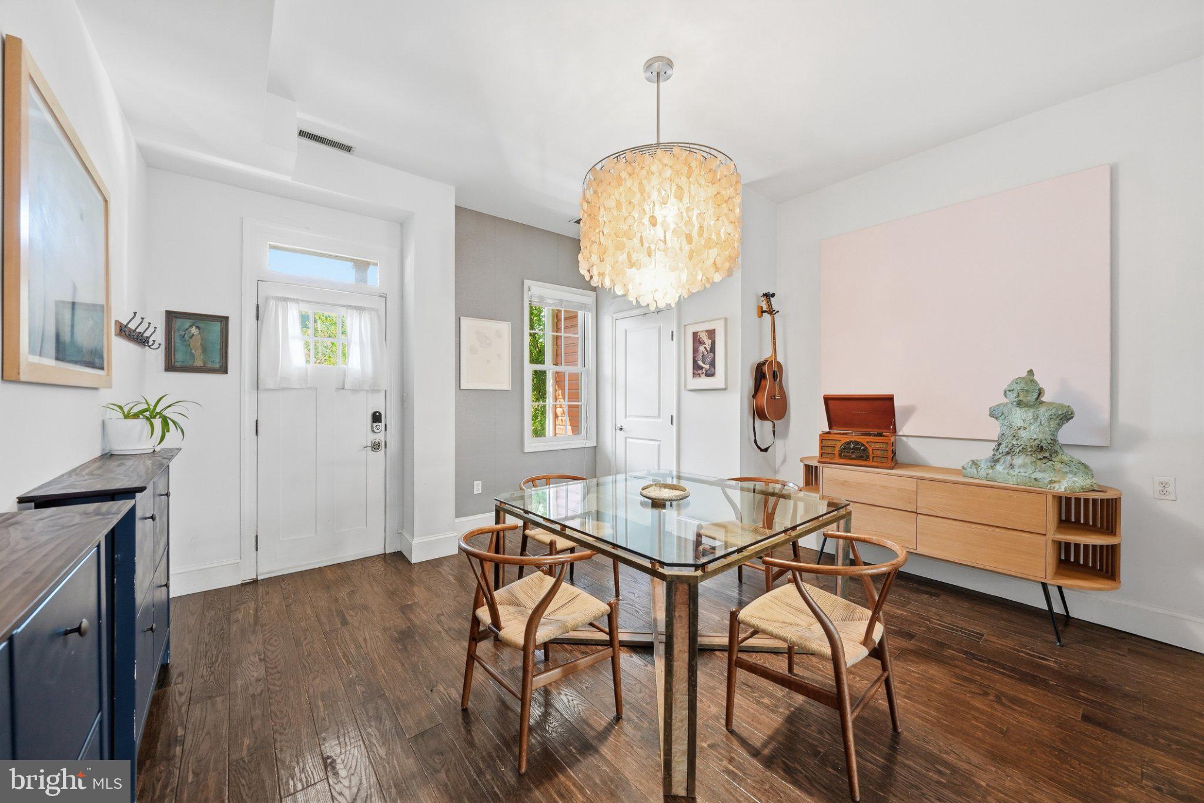
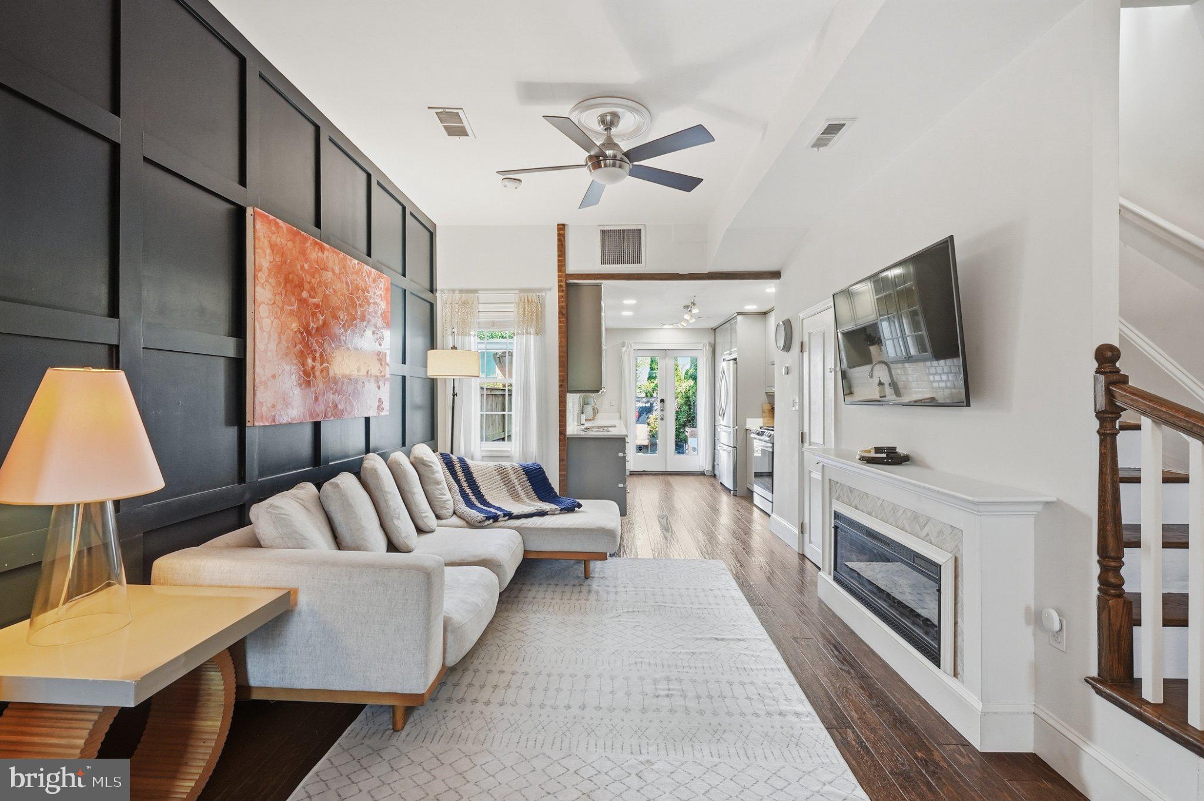
Enter an interest rate to see your estimated monthly payment.Welcome to 1104 Park Street NE, a thoughtfully updated Capitol Hill home that blends classic neighborhood charm with modern, flexible living. Set along one of Capitol Hill's coveted one-way, tree-lined half-blocks—just blocks from Lincoln Park and Maury Elementary—the home is introduced by an inviting front garden and porch before opening into a welcoming first floor connected to an expansive, lush backyard. The bright, open-concept main level is designed for easy everyday living and entertaining, with distinct dining and living areas anchored by an electric fireplace. The renovated kitchen features large quartz countertops, stainless steel appliances, a tile backsplash, generous storage, and French doors that create a natural connection to the outdoors. A powder room and clever hidden storage complete the main level. Upstairs are three bedrooms and an updated full bathroom, creating a simple and functional bedroom level. Outside, the private rear space truly functions as an extension of the home. An expansive deck and turfed area make an ideal urban oasis for dining, entertaining, or relaxing – while a separate additional turf-covered parking pad adds exceptional versatility—use the space as a play area, outdoor gym, sport court, or golf practice area —or use it for convenient off-street parking. Adding even more future potential, the property was previously approved for plans for a carriage house and garage, offering the next owners an exciting opportunity to further customize the property. Recent improvements include solar panels added in 2025 (owned), enhancing the home's efficiency and modern appeal. The location is equally special. Just blocks from Lincoln Park and Maury Elementary, the home enjoys a true neighborhood setting with a welcoming community spirit, including a semiannual block party. Grab coffee, wine, or provisions at nearby Wine & Butter, enjoy the surrounding tree-lined streets and its close proximity to Eastern Market, the Capitol, and restaurants—the best of Capitol Hill living just outside your door.
| an hour ago | Listing first seen on site | |
| an hour ago | Listing updated with changes from the MLS |

The real estate listing information is provided by Bright MLS is for the consumer's personal, non-commercial use and may not be used for any purpose other than to identify prospective properties consumer may be interested in purchasing. Any information relating to real estate for sale or lease referenced on this web site comes from the Internet Data Exchange (IDX) program of the Bright MLS. This web site references real estate listing(s) held by a brokerage firm other than the broker and/or agent who owns this web site. The accuracy of all information is deemed reliable but not guaranteed and should be personally verified through personal inspection by and/or with the appropriate professionals. Properties in listings may have been sold or may no longer be available. The data contained herein is copyrighted by Bright MLS and is protected by all applicable copyright laws. Any unauthorized collection or dissemination of this information is in violation of copyright laws and is strictly prohibited. Copyright © 2020 Bright MLS. All rights reserved.