
1447 BANGOR STREET SEWASHINGTON, DC 20020
Mortgage Calculator
Monthly Payment (Est.)
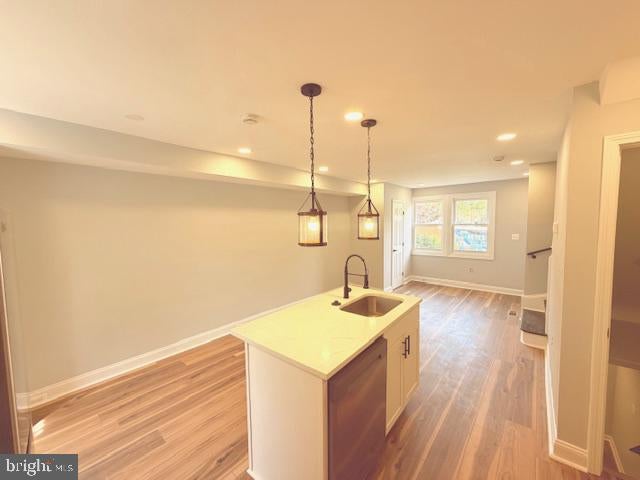
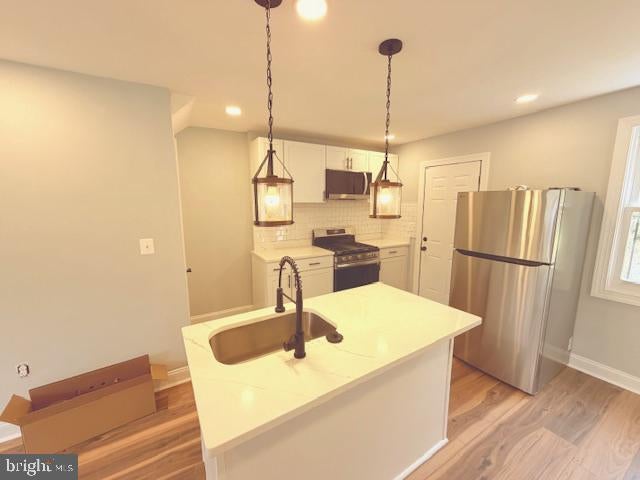
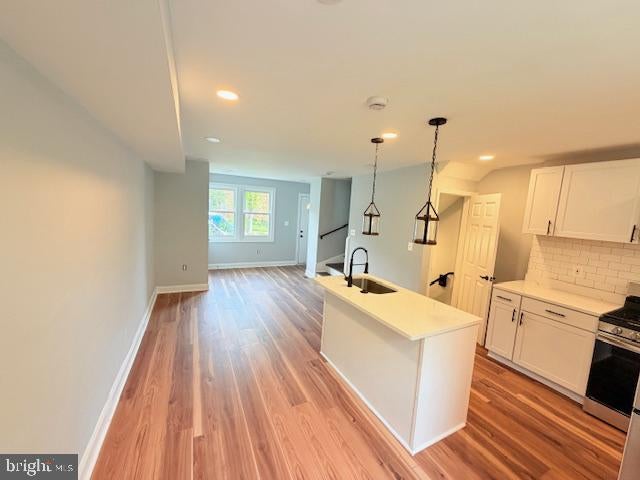
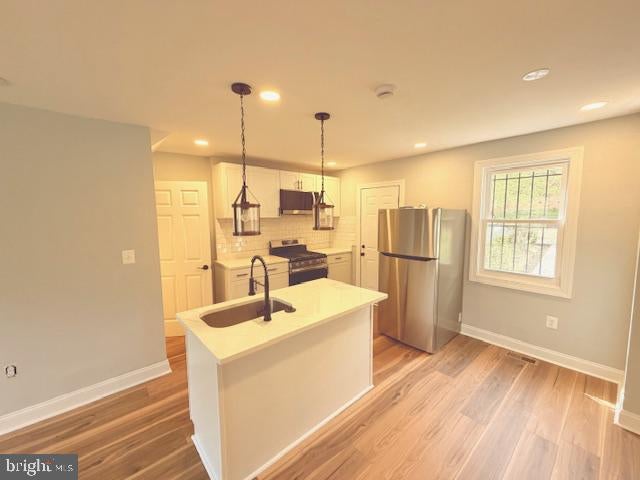
Enter an interest rate to see your estimated monthly payment.**15K Seller Concession**Nestled in the charming Barry Farms neighborhood, this exquisite Colonial townhouse, built in 1945, seamlessly blends classic architecture with modern luxury. Spanning 1,188 square feet, this residence offers an open floor plan that invites both relaxation and entertaining, making it a perfect sanctuary for those who appreciate refined living. Step inside to discover a beautifully designed interior featuring luxury vinyl tile and ceramic tile flooring that exudes elegance and durability. The spacious living area flows effortlessly into the dining space, creating an inviting atmosphere for gatherings. Recessed lighting casts a warm glow throughout, enhancing the sophisticated ambiance. The heart of the home is undoubtedly the gourmet kitchen, where culinary dreams come to life. This eat-in kitchen boasts a generous island, perfect for casual dining or meal prep. Equipped with high-end appliances, including a built-in microwave, gas oven/range, dishwasher, and refrigerator, this kitchen is designed for both functionality and style. The combination of sleek cabinetry and modern fixtures creates a space that is as beautiful as it is practical. Retreat to the three well-appointed bedrooms, each offering ample space and natural light. The master suite features an en-suite bathroom, complete with luxurious finishes that elevate your daily routine. With a total of two full bathrooms and one half bath, convenience and comfort are paramount. The outdoor space, though compact at 0.05 acres, offers a private driveway for easy parking, ensuring that your lifestyle remains uninterrupted. The property's brick and frame construction not only adds to its aesthetic appeal but also promises durability and low maintenance. This residence is more than just a home; it embodies a lifestyle of exclusivity and sophistication. With its prime location in Barry Farms, you are just moments away from vibrant community amenities, fine dining, and cultural attractions. Experience the perfect blend of historic charm and contemporary luxury in this stunning townhouse, where every detail has been thoughtfully curated for the discerning homeowner. Embrace a life of elegance and comfort in this exceptional property.
| 2 hours ago | Listing updated with changes from the MLS | |
| 2 hours ago | Listing first seen on site |

The real estate listing information is provided by Bright MLS is for the consumer's personal, non-commercial use and may not be used for any purpose other than to identify prospective properties consumer may be interested in purchasing. Any information relating to real estate for sale or lease referenced on this web site comes from the Internet Data Exchange (IDX) program of the Bright MLS. This web site references real estate listing(s) held by a brokerage firm other than the broker and/or agent who owns this web site. The accuracy of all information is deemed reliable but not guaranteed and should be personally verified through personal inspection by and/or with the appropriate professionals. Properties in listings may have been sold or may no longer be available. The data contained herein is copyrighted by Bright MLS and is protected by all applicable copyright laws. Any unauthorized collection or dissemination of this information is in violation of copyright laws and is strictly prohibited. Copyright © 2020 Bright MLS. All rights reserved.
Did you know? You can invite friends and family to your search. They can join your search, rate and discuss listings with you.