
34 HARNESS CREEK VIEW COURTANNAPOLIS, MD 21403
Mortgage Calculator
Monthly Payment (Est.)
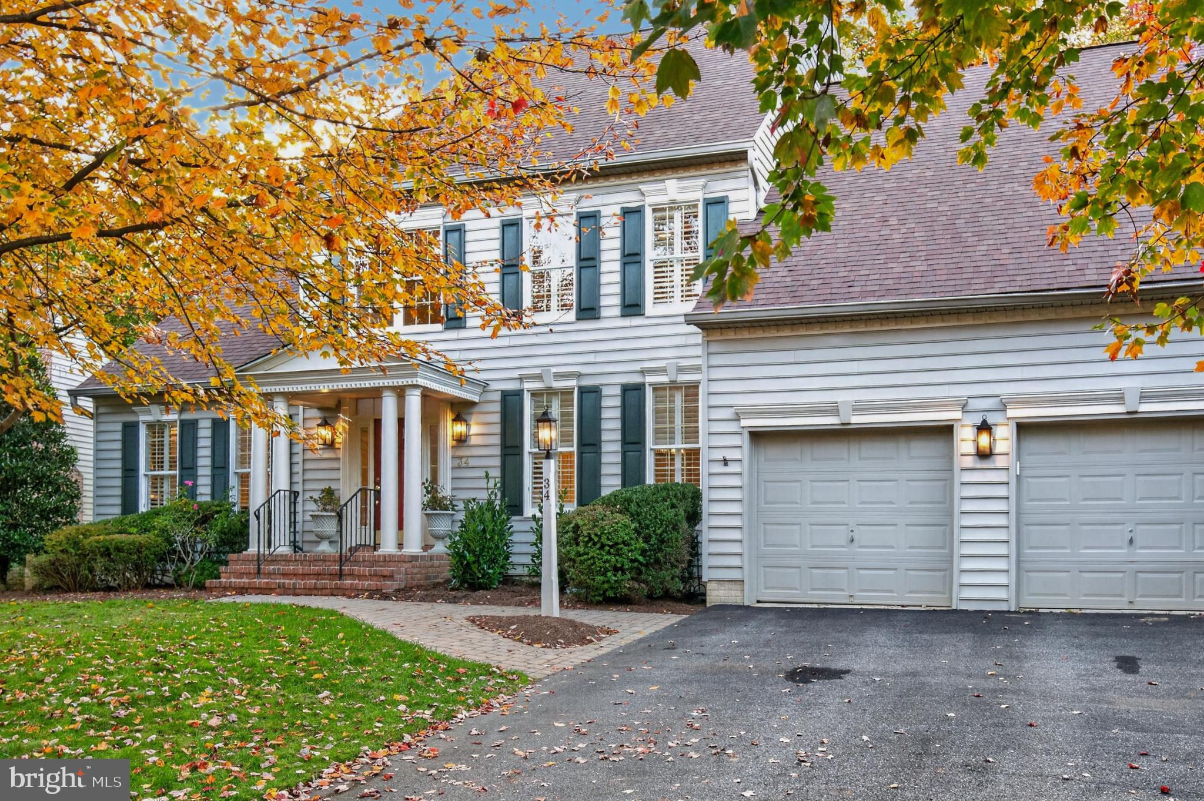
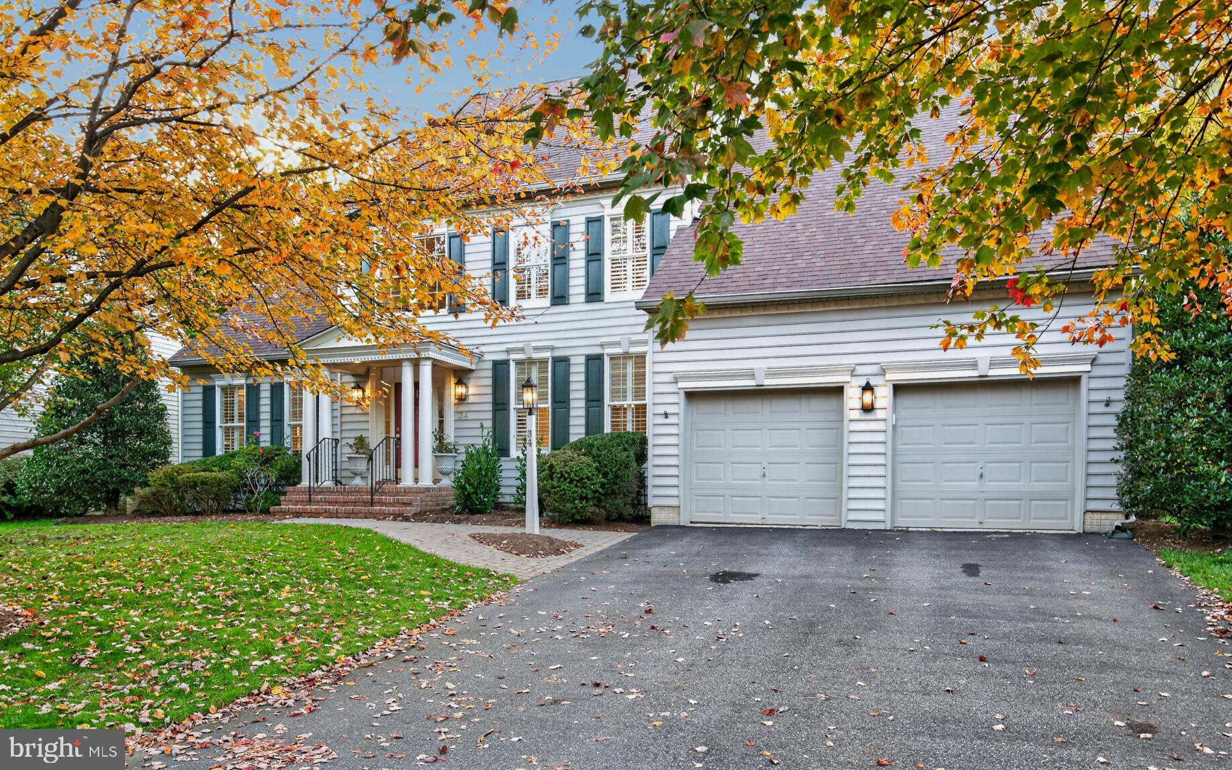
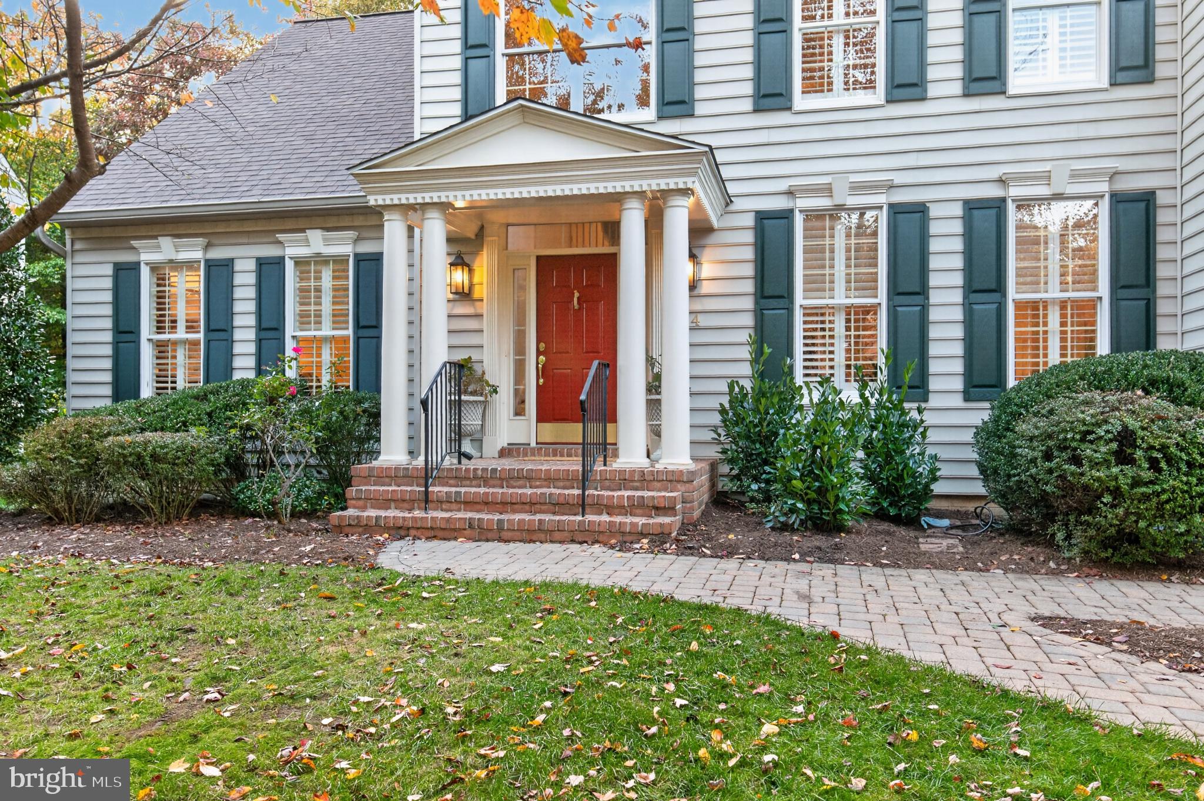
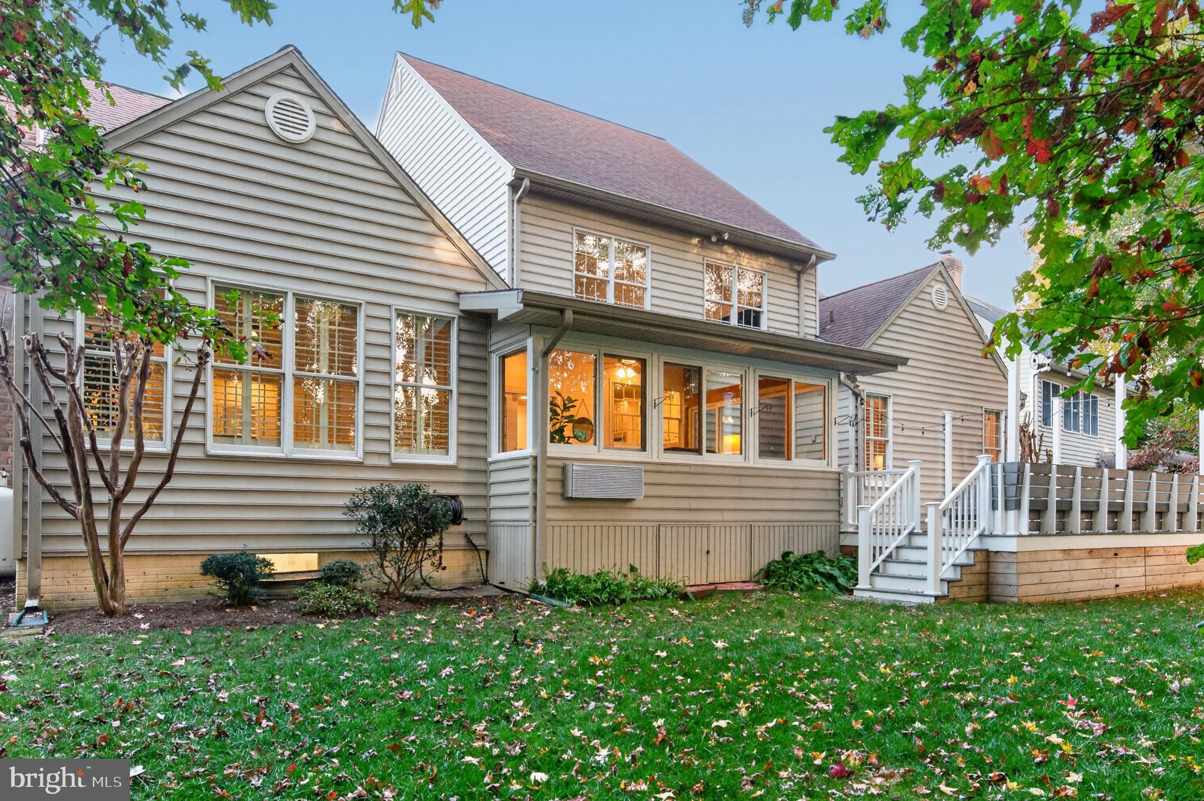
Enter an interest rate to see your estimated monthly payment.Elegant Koch-built home in the highly sought-after Harness Creek Overlook community, offering direct access to the scenic walking trails of neighboring Quiet Waters Park. Designed for comfortable first-floor living, this well-maintained home backs to woods, providing privacy and a peaceful setting. The open floor plan features a welcoming two-story foyer, 9-foot ceilings, abundant natural light, hardwood flooring, crown molding and plantation shutters throughout the main level. The spacious living areas flow from the formal dining room to the renovated gathering kitchen, featuring 42-inch oak cabinetry, light granite countertops, decorative tile backsplash and a large center island with cooktop and seating. The bright breakfast area opens to the adjoining family room with gas fireplace, updated mantel and quartz surround. An inviting cedar-paneled sunroom features four skylights, expansive windows and its own heating and cooling system, with access to the spacious rear deck with built-in seating overlooking the wooded backyard. The main-level primary suite offers double-door entry, two spacious walk-in closets and an en-suite bath with double vanity, whirlpool tub and separate shower. A dedicated home office with custom built-in bookcases and cabinetry, powder room and conveniently located laundry room complete the first floor. The upper level features a spacious loft overlooking the foyer, two generously sized bedrooms and a full bath. The expansive finished walk-out lower level offers exceptional flexibility, with Bedroom 4/Sitting Room, closet and direct access to a full bath, additional office and studio space, recreation room and workshop with utility sink and exterior access. The flexible layout offers excellent options for guests, extended living arrangements or a stay-in-place lifestyle. Recent improvements include public water and sewer, fresh interior paint and new carpeting on the main and upper levels (2026), new primary bedroom ceiling fan (2026), kitchen renovations (2015 and 2021), family room fireplace update (2021), rear deck with built-in seating (2022), roof replacement (2017), Carrier heat pump and air handler and 50-gallon water heater (2016), and primary sump pump with battery backup (2018). Enjoy direct access to Quiet Waters Park walking trails and a convenient location just minutes from downtown Annapolis and historic City Dock, with easy access to Baltimore, Washington, D.C. and major commuter routes. A wonderful opportunity to enjoy comfortable main-level living, flexible additional space and a private wooded setting in one of Annapolis's desirable communities.
| 2 hours ago | Listing first seen on site | |
| 2 hours ago | Listing updated with changes from the MLS |

The real estate listing information is provided by Bright MLS is for the consumer's personal, non-commercial use and may not be used for any purpose other than to identify prospective properties consumer may be interested in purchasing. Any information relating to real estate for sale or lease referenced on this web site comes from the Internet Data Exchange (IDX) program of the Bright MLS. This web site references real estate listing(s) held by a brokerage firm other than the broker and/or agent who owns this web site. The accuracy of all information is deemed reliable but not guaranteed and should be personally verified through personal inspection by and/or with the appropriate professionals. Properties in listings may have been sold or may no longer be available. The data contained herein is copyrighted by Bright MLS and is protected by all applicable copyright laws. Any unauthorized collection or dissemination of this information is in violation of copyright laws and is strictly prohibited. Copyright © 2020 Bright MLS. All rights reserved.