
6 CHAPEL COURTLUTHERVILLE, MD 21093
Mortgage Calculator
Monthly Payment (Est.)
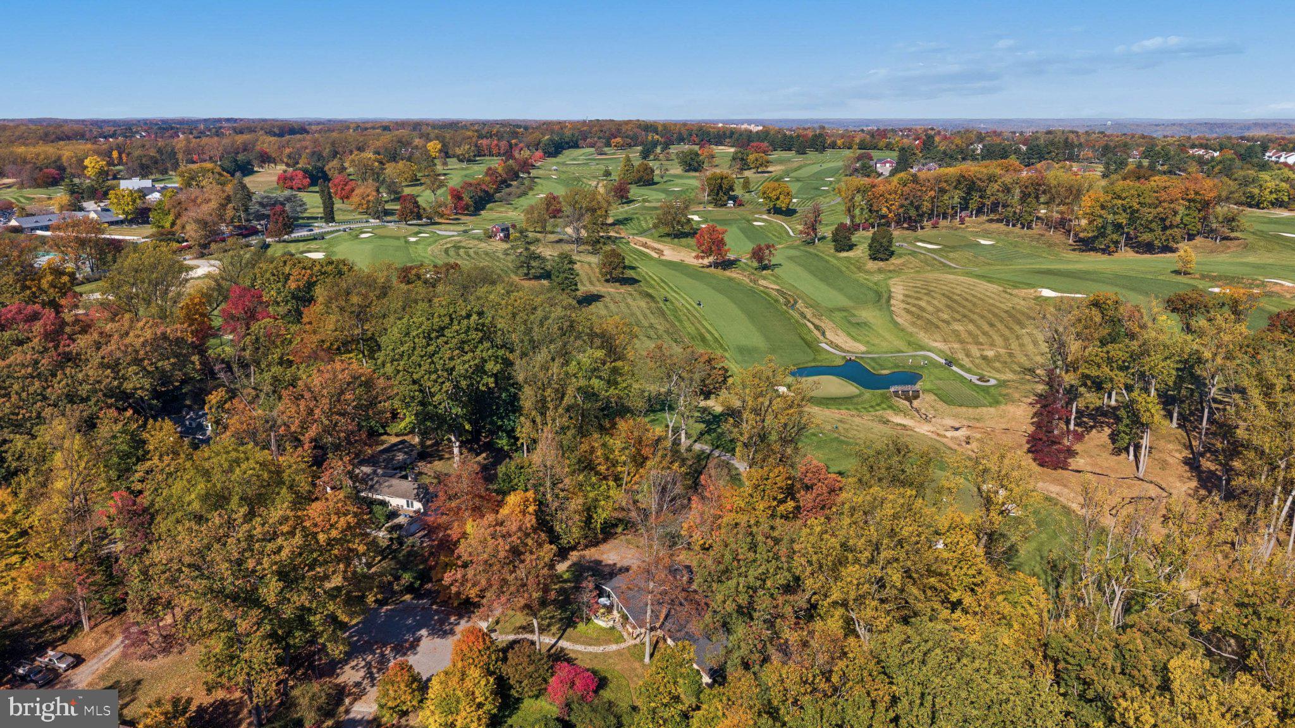
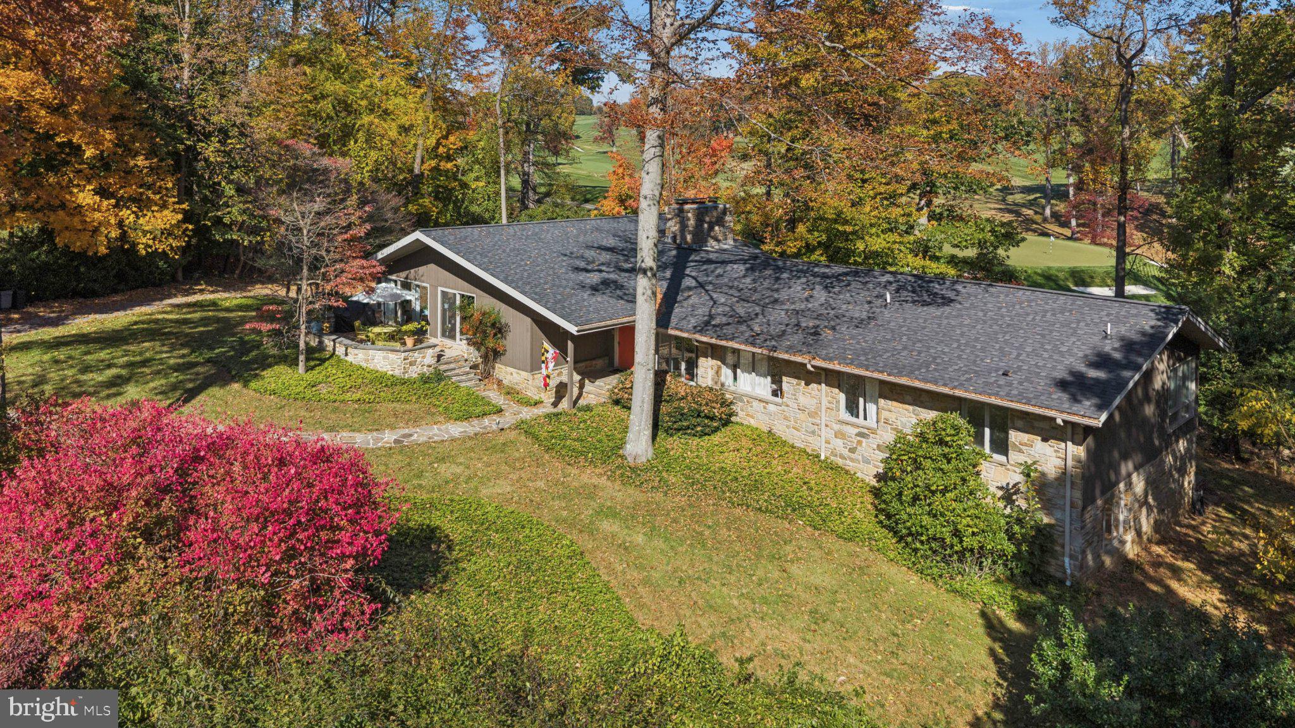
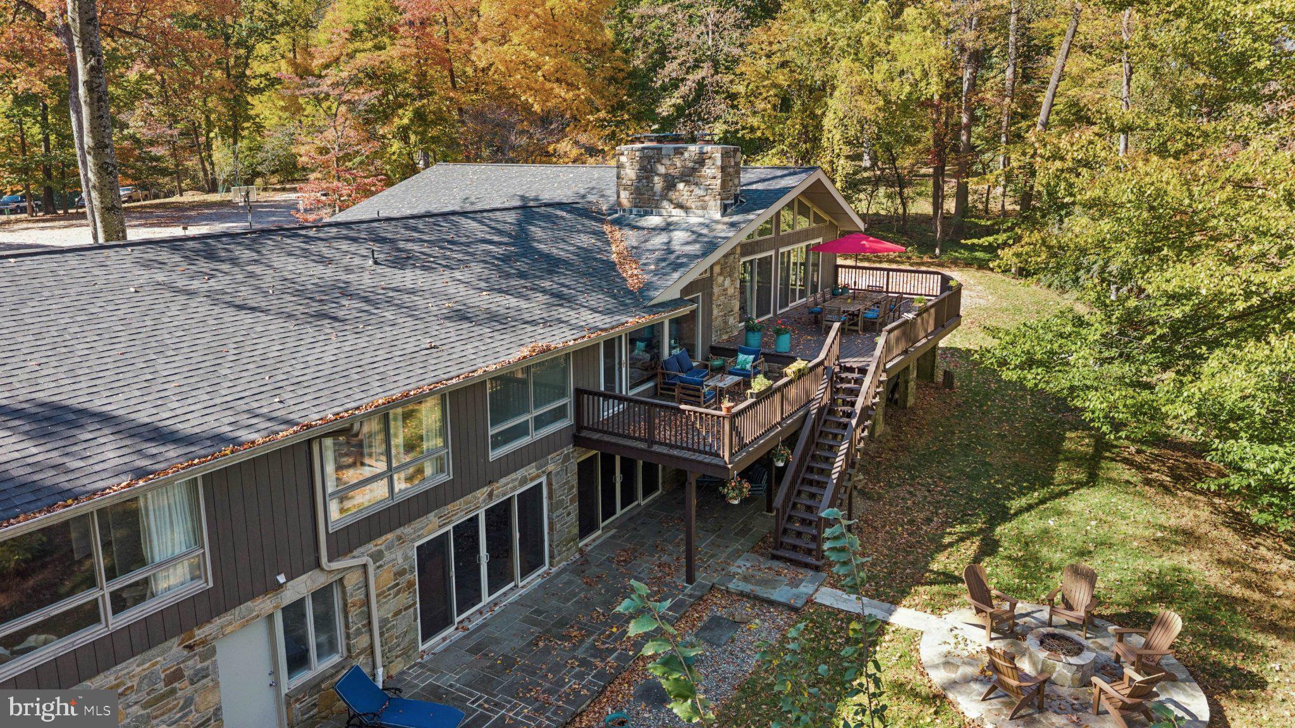
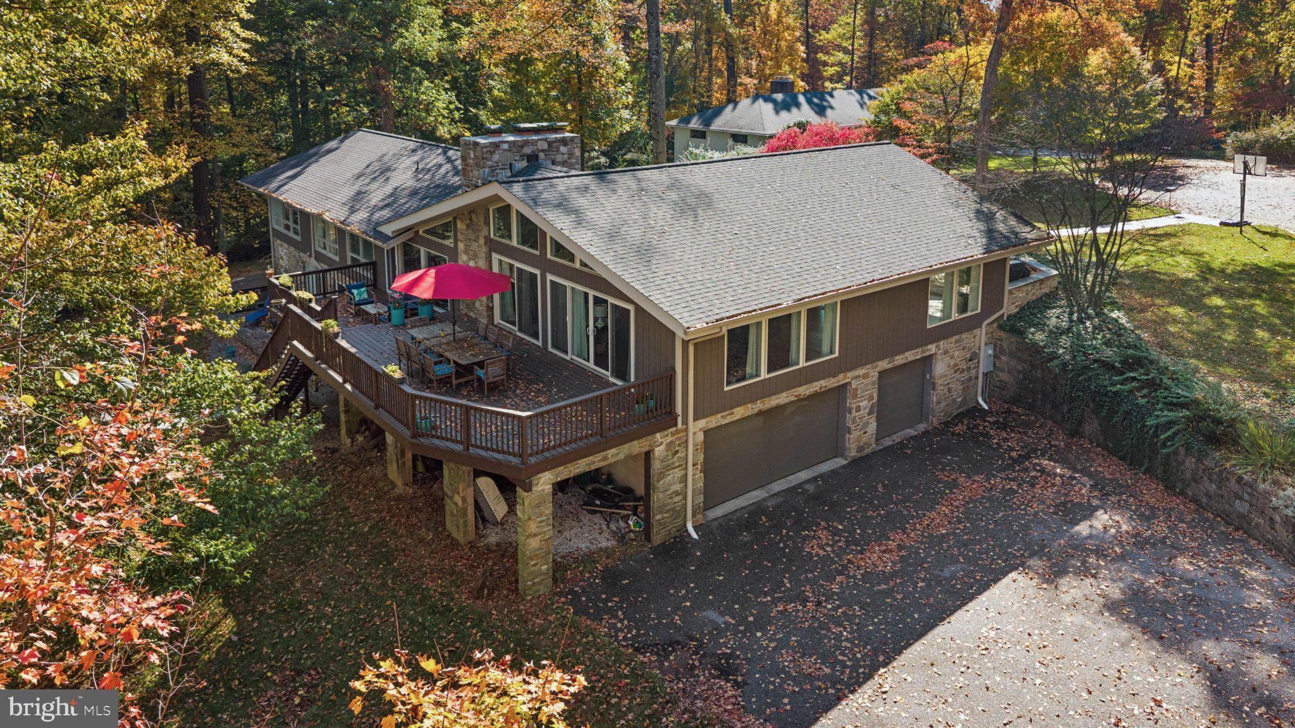
Enter an interest rate to see your estimated monthly payment.At the end of a quiet cul-de-sac, 6 Chapel Court backs directly to the 17th hole of the world-renowned Baltimore Country Club's East Course, a setting few homes in Lutherville can claim. Sited on 1.3 acres, this stone rancher offers one-floor living, vaulted ceilings, and walls of glass that bring the fairway views inside. A flagstone foyer with a plank ceiling sets the tone on arrival. In the living room, a vaulted plank ceiling and exposed beam rise above a floor-to-ceiling stone fireplace, while walls of glass open to sweeping views across the course and onto the rear deck. It is a room equally suited to quiet mornings and gatherings with friends. The adjoining dining area, with hardwood floors and walls of windows, opens to a stone-walled front courtyard. The expansive kitchen is built for the way people truly cook and gather. An oversized island anchors the room with a cooktop, generous drawer storage, and seating for casual meals, while a separate beverage station with open shelving, glass-front cabinetry, and a beverage refrigerator lets guests help themselves without crowding the cook. Upgraded stainless appliances, a walk-in pantry lined with floor-to-ceiling shelving, and large windows complete the space. Nearby, a paneled den with a stone fireplace and wood stove insert offers a warm retreat for work or reading. The bedroom wing sits privately on the main level. The primary suite offers a private bath, and two additional bedrooms with hardwood floors are served by a Jack-and-Jill hall bath, accessible from both the hallway and the den, with a floating vanity, a freestanding soaking tub with tile surround, and a frosted-glass window that brings in natural light while preserving privacy. A main-level laundry room adds everyday convenience. Down the stairs, the walk-out lower level is a true entertainment destination. The recreation room centers on a stone fireplace with a raised hearth, with a bar at one end, space for billiards and games, and a wall of sliding doors opening to the patio. A bedroom and a full bath with a double vanity, tile wainscoting, and a walk-in tiled shower make this level ideal for guests or extended family, and a home gym sits just off the garage. Outdoors, the course is the star. The expansive rear deck overlooks the 17th fairway, with room for dining and lounging, and stairs lead down to a flagstone patio with hot tub and a covered seating area beneath the deck. A flagstone fire pit faces the green, and the front courtyard, framed in stone walls, is a sheltered spot for morning coffee. From sunrise over the fairway to evenings around the fire pit, 6 Chapel Court offers a way of living that is as rare as its setting.
| 16 hours ago | Listing updated with changes from the MLS | |
| 16 hours ago | Listing first seen on site |

The real estate listing information is provided by Bright MLS is for the consumer's personal, non-commercial use and may not be used for any purpose other than to identify prospective properties consumer may be interested in purchasing. Any information relating to real estate for sale or lease referenced on this web site comes from the Internet Data Exchange (IDX) program of the Bright MLS. This web site references real estate listing(s) held by a brokerage firm other than the broker and/or agent who owns this web site. The accuracy of all information is deemed reliable but not guaranteed and should be personally verified through personal inspection by and/or with the appropriate professionals. Properties in listings may have been sold or may no longer be available. The data contained herein is copyrighted by Bright MLS and is protected by all applicable copyright laws. Any unauthorized collection or dissemination of this information is in violation of copyright laws and is strictly prohibited. Copyright © 2020 Bright MLS. All rights reserved.