• Skip to primary navigation
  • Skip to main content
  • Skip to primary sidebar
  • Skip to footer
Dallas Croft Team
  • Listings
  • About
  • Videos
  • Blog
  • Testimonials
  • Team
  • Contact
You are here: Home / 2 GLENAMOY ROAD 101, LUTHERVILLE TIMONIUM, MD, 21093

2 GLENAMOY ROAD 101, LUTHERVILLE TIMONIUM, MD, 21093

Search
Dashboard
Listings
Searches
Sign in / Sign up
Save
Ask
Tour
Hide
Share
$294,950
New Listing

2 GLENAMOY ROAD 101
LUTHERVILLE TIMONIUM, MD 21093

For Sale|Condominium|Active
2
Beds
2
Total Baths
2
Full Baths
1,290
SqFt
$229
/SqFt
1986
Built
Subdivision:
MAYS CHAPEL VILLAGE
County:
BALTIMORE
Listing courtesy of RE/MAX Realty Group
Call Now: (540) 974-6633
Is this the listing for you? We can help make it yours.
(540) 974-6633
2 GLENAMOY ROAD 1012 GLENAMOY ROAD 1012 GLENAMOY ROAD 1012 GLENAMOY ROAD 101
Save
Ask
Tour
Hide
Share

Mortgage Calculator

Monthly Payment (Est.)

Enter an interest rate to see your estimated monthly payment.
Calculator powered by Showcase IDX, a Constellation1 Company. Copyright ©2026 Information is deemed reliable but not guaranteed.
Photos
Map
Nearby Listings

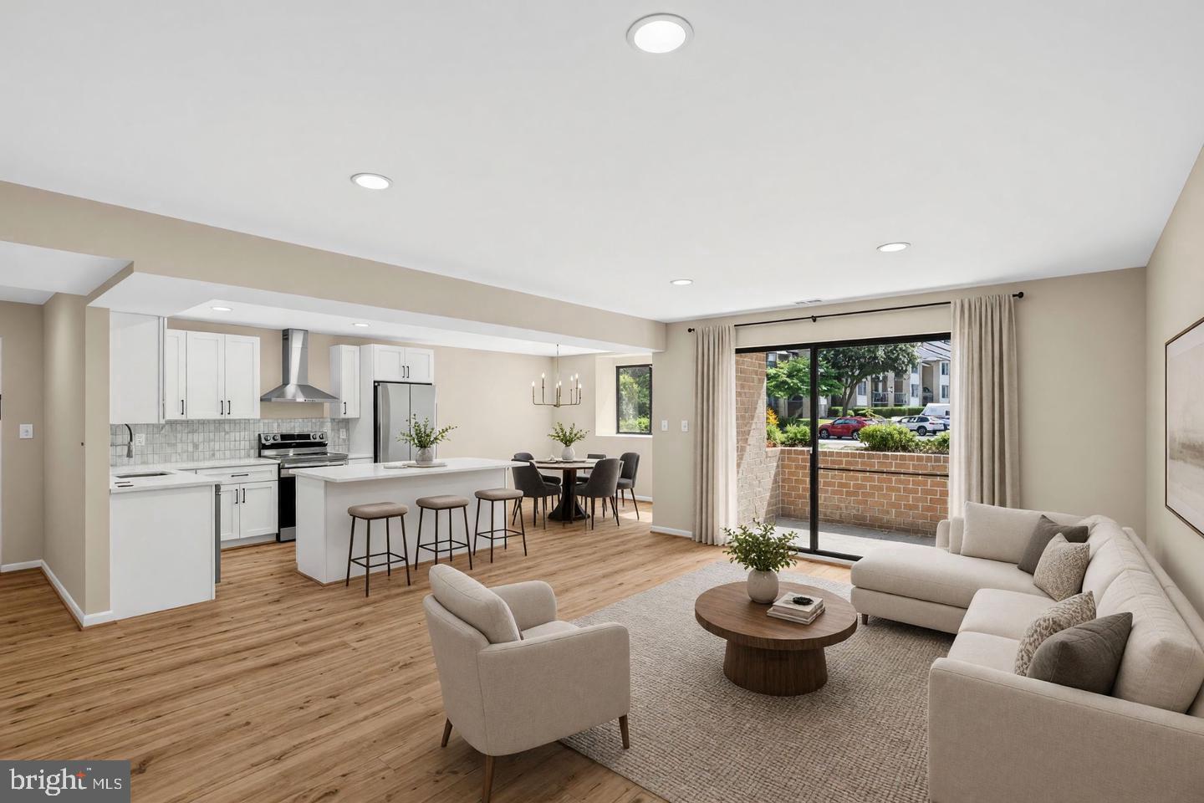
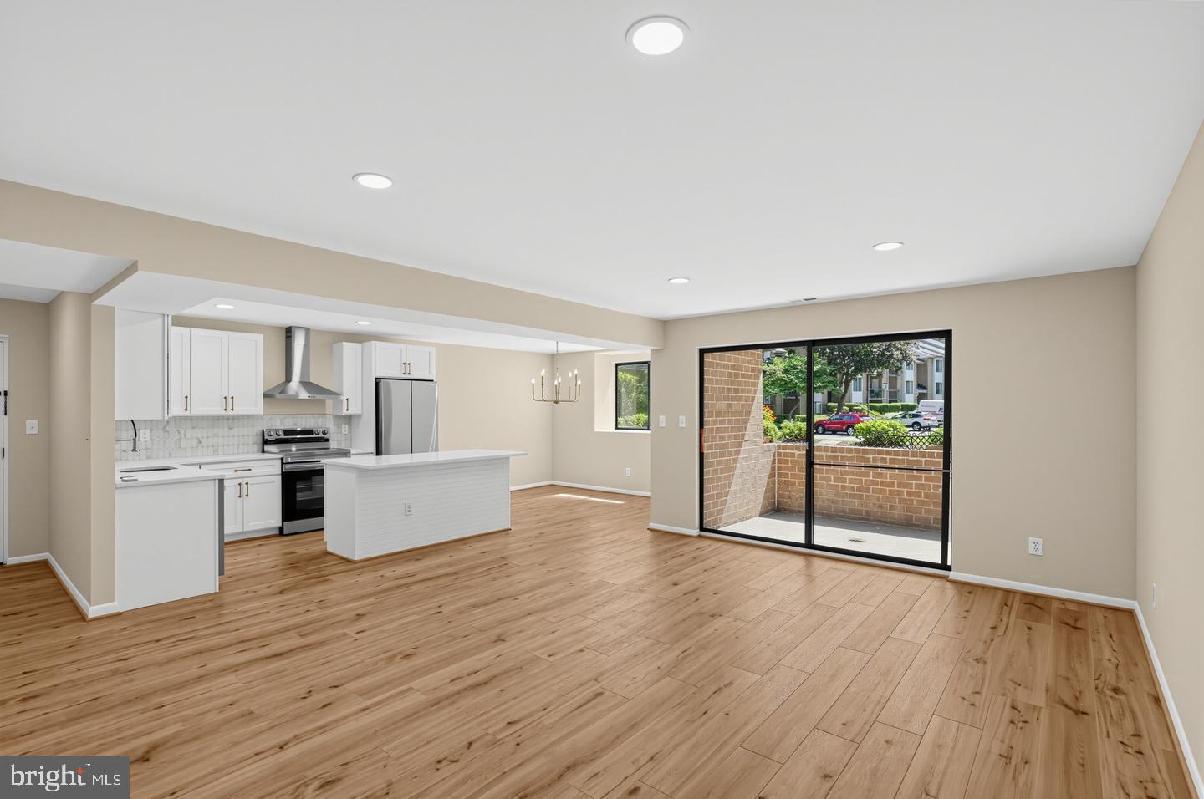
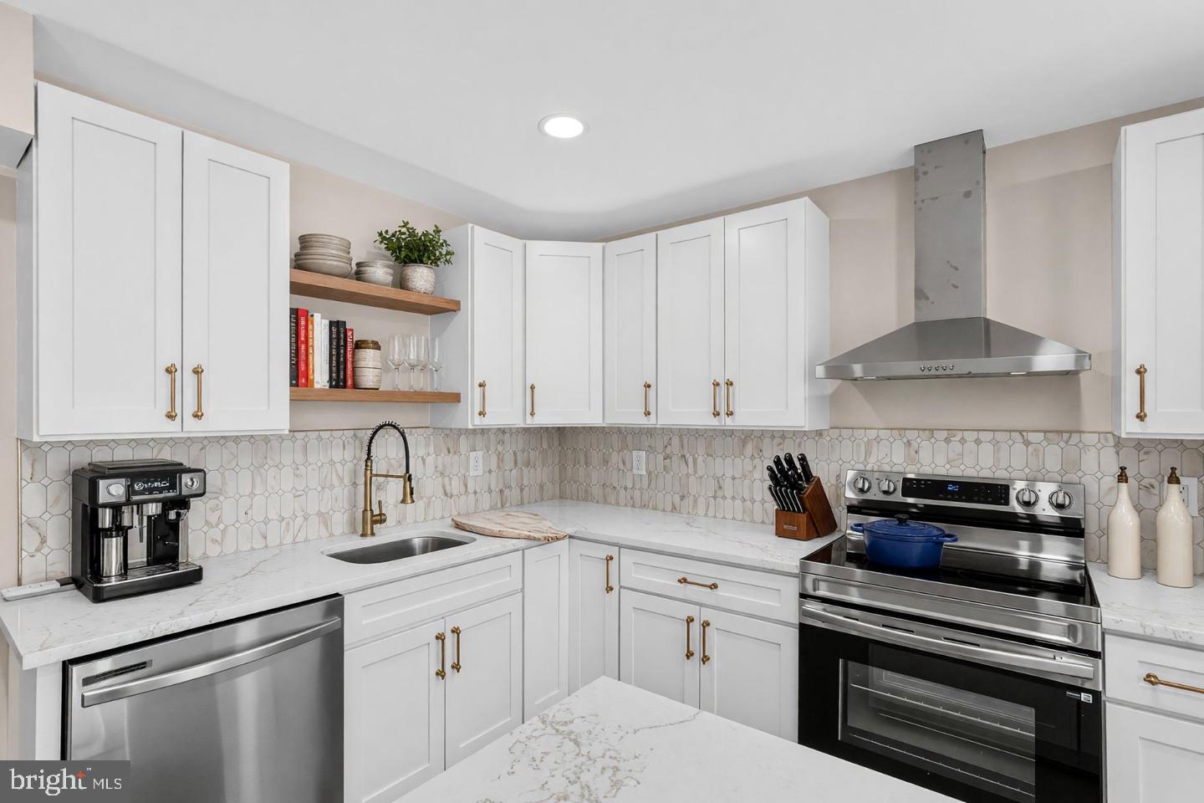
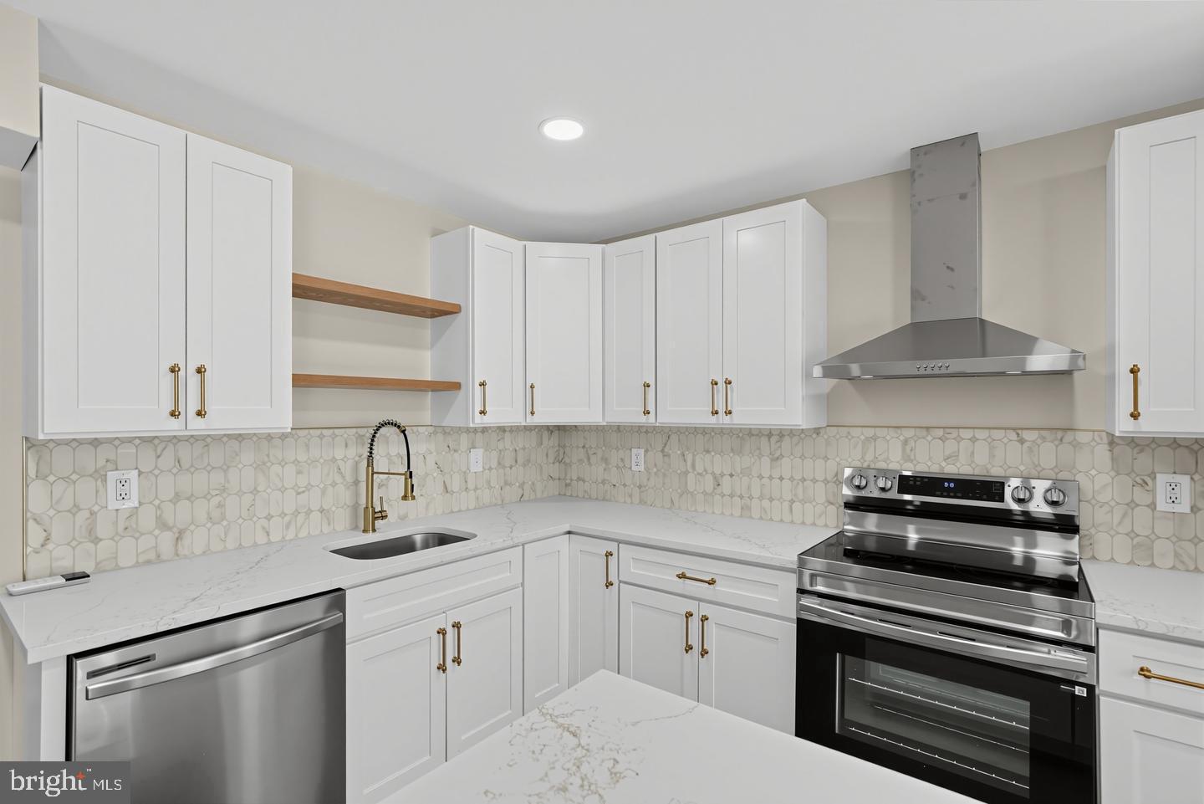
Prepare to be impressed by this stunning, top-to-bottom renovation and super low condo fee! Step inside this first-level condo and discover an expansive open-concept floor plan accented by gorgeous new wood laminate flooring throughout. 7 year adjustable mortgage at 5.875% available. The heart of the home is the all new gourmet kitchen, fully equipped with a large center island with built-in microwave, quartz counters, SS appliances, some open shelving, and gorgeous tiled backsplash, perfect for meal prep and casual dining. The expansive living and dining rooms offers seamless indoor-outdoor living with sliding glass doors that open to your own private balcony/patio oasis. Retreat to the luxurious owner's suite, featuring a spacious walk-in closet and a spa-like en suite bath complete with a double-sink vanity and custom tiling. A second generously sized bedroom and a beautifully renovated full hall bath provide plenty of space for a roommate, guests, a home office, or family. All new HVAC system! Enjoy the ease of single-level living combined with high-end modern finishes in a prime location. Don't miss your chance to own this turnkey gem!

Save
Ask
Tour
Hide
Share
Listing Snapshot
Price 
$294,950
Days On Site 
0 Days
Bedrooms 
2
Inside Area (SqFt) 
1,290 sqft
Total Baths 
2
Full Baths 
2
Partial Baths 
N/A
Lot Size 
N/A
Year Built 
1986
MLS Number 
MDBC2180620
Status 
Active
Property Tax 
$2,485
HOA/Condo/Coop Fees 
$284 monthly
Sq Ft Source 
Assessor
Friends & Family
React
Comment
Invite
No Comments Yet

Did you know? You can invite friends and family to your search. They can join your search, rate and discuss listings with you.

What's This?
Private
Recent Activity
an hour agoListing first seen on site
an hour agoListing updated with changes from the MLS
General Features
Levels 
One
Parking 
Parking Lot
Pets 
Yes
Property Sub Type 
Condominium
Sewer 
Public Sewer
Special Circumstances 
Standard
SqFt Above 
1290
SqFt Total 
1290
Style 
Colonial
Water Source 
Public
Zoning 
R
Interior Features
Appliances 
Electric RangeElectric OvenElectric Water HeaterWasherDishwasherDisposalDryerExhaust FanIce MakerRefrigeratorStainless Steel Appliance(s)Microwave
Cooling 
Heat PumpElectric
Furnished 
Unfurnished
Heating 
Exhaust FanElectricHeat Pump
Interior 
Kitchen IslandWalk-In Closet(s)Open Floorplan
Laundry Features 
Washer Hookup
Main Level Bedrooms 
2
Save
Ask
Tour
Hide
Share
Exterior Features
Construction Details 
Brick
Patio And Porch 
Patio
Pool Features 
Community
Community Features
Additional Association Fee 
$284.0
Additional Association Fee Frequency 
Monthly
Community Features 
Pool
School District 
BALTIMORE COUNTY PUBLIC SCHOOLS
Schools
School District
BALTIMORE COUNTY PUBLIC SCHOOLS
Elementary School
Unknown
Middle School
Unknown
High School
Unknown
Listing courtesy of RE/MAX Realty Group


The real estate listing information is provided by Bright MLS is for the consumer's personal, non-commercial use and may not be used for any purpose other than to identify prospective properties consumer may be interested in purchasing. Any information relating to real estate for sale or lease referenced on this web site comes from the Internet Data Exchange (IDX) program of the Bright MLS. This web site references real estate listing(s) held by a brokerage firm other than the broker and/or agent who owns this web site. The accuracy of all information is deemed reliable but not guaranteed and should be personally verified through personal inspection by and/or with the appropriate professionals. Properties in listings may have been sold or may no longer be available. The data contained herein is copyrighted by Bright MLS and is protected by all applicable copyright laws. Any unauthorized collection or dissemination of this information is in violation of copyright laws and is strictly prohibited. Copyright © 2020 Bright MLS. All rights reserved.

Neighborhood & Commute
Source: Walkscore
Powered by Showcase IDX, a Constellation1 Company
Save
Ask
Tour
Hide
Share

Primary Sidebar

What’s New

What is the MLS?

August 7, 2019

How Do We Decide On My Home’s Listing Price?

July 31, 2019

Why Does the Average Closing Price Compared to Listing Price Matter?

July 24, 2019

Dallas Croft Team - We Sell Homes
  • Listings
  • About
  • Videos
  • Blog
  • Testimonials
  • Team
  • Contact

Dallas Croft, Realtor®

Samson Properties
Mobile: 540.974.6633

Licensed in VA, WV
2 North Kent St.
Winchester, VA 22601
Lori O’Day, Broker

  • Email
  • Facebook
©2026 Dallas Croft Team All Rights Reserved | Prices and Information Listed on This Website Are Subject to Change | Equal Housing Opportunity
MENU
  • Listings
  • About
  • Videos
  • Blog
  • Testimonials
  • Team
  • Contact