
1005 RUNNING CREEK WAY BBEL AIR, MD 21014
Mortgage Calculator
Monthly Payment (Est.)
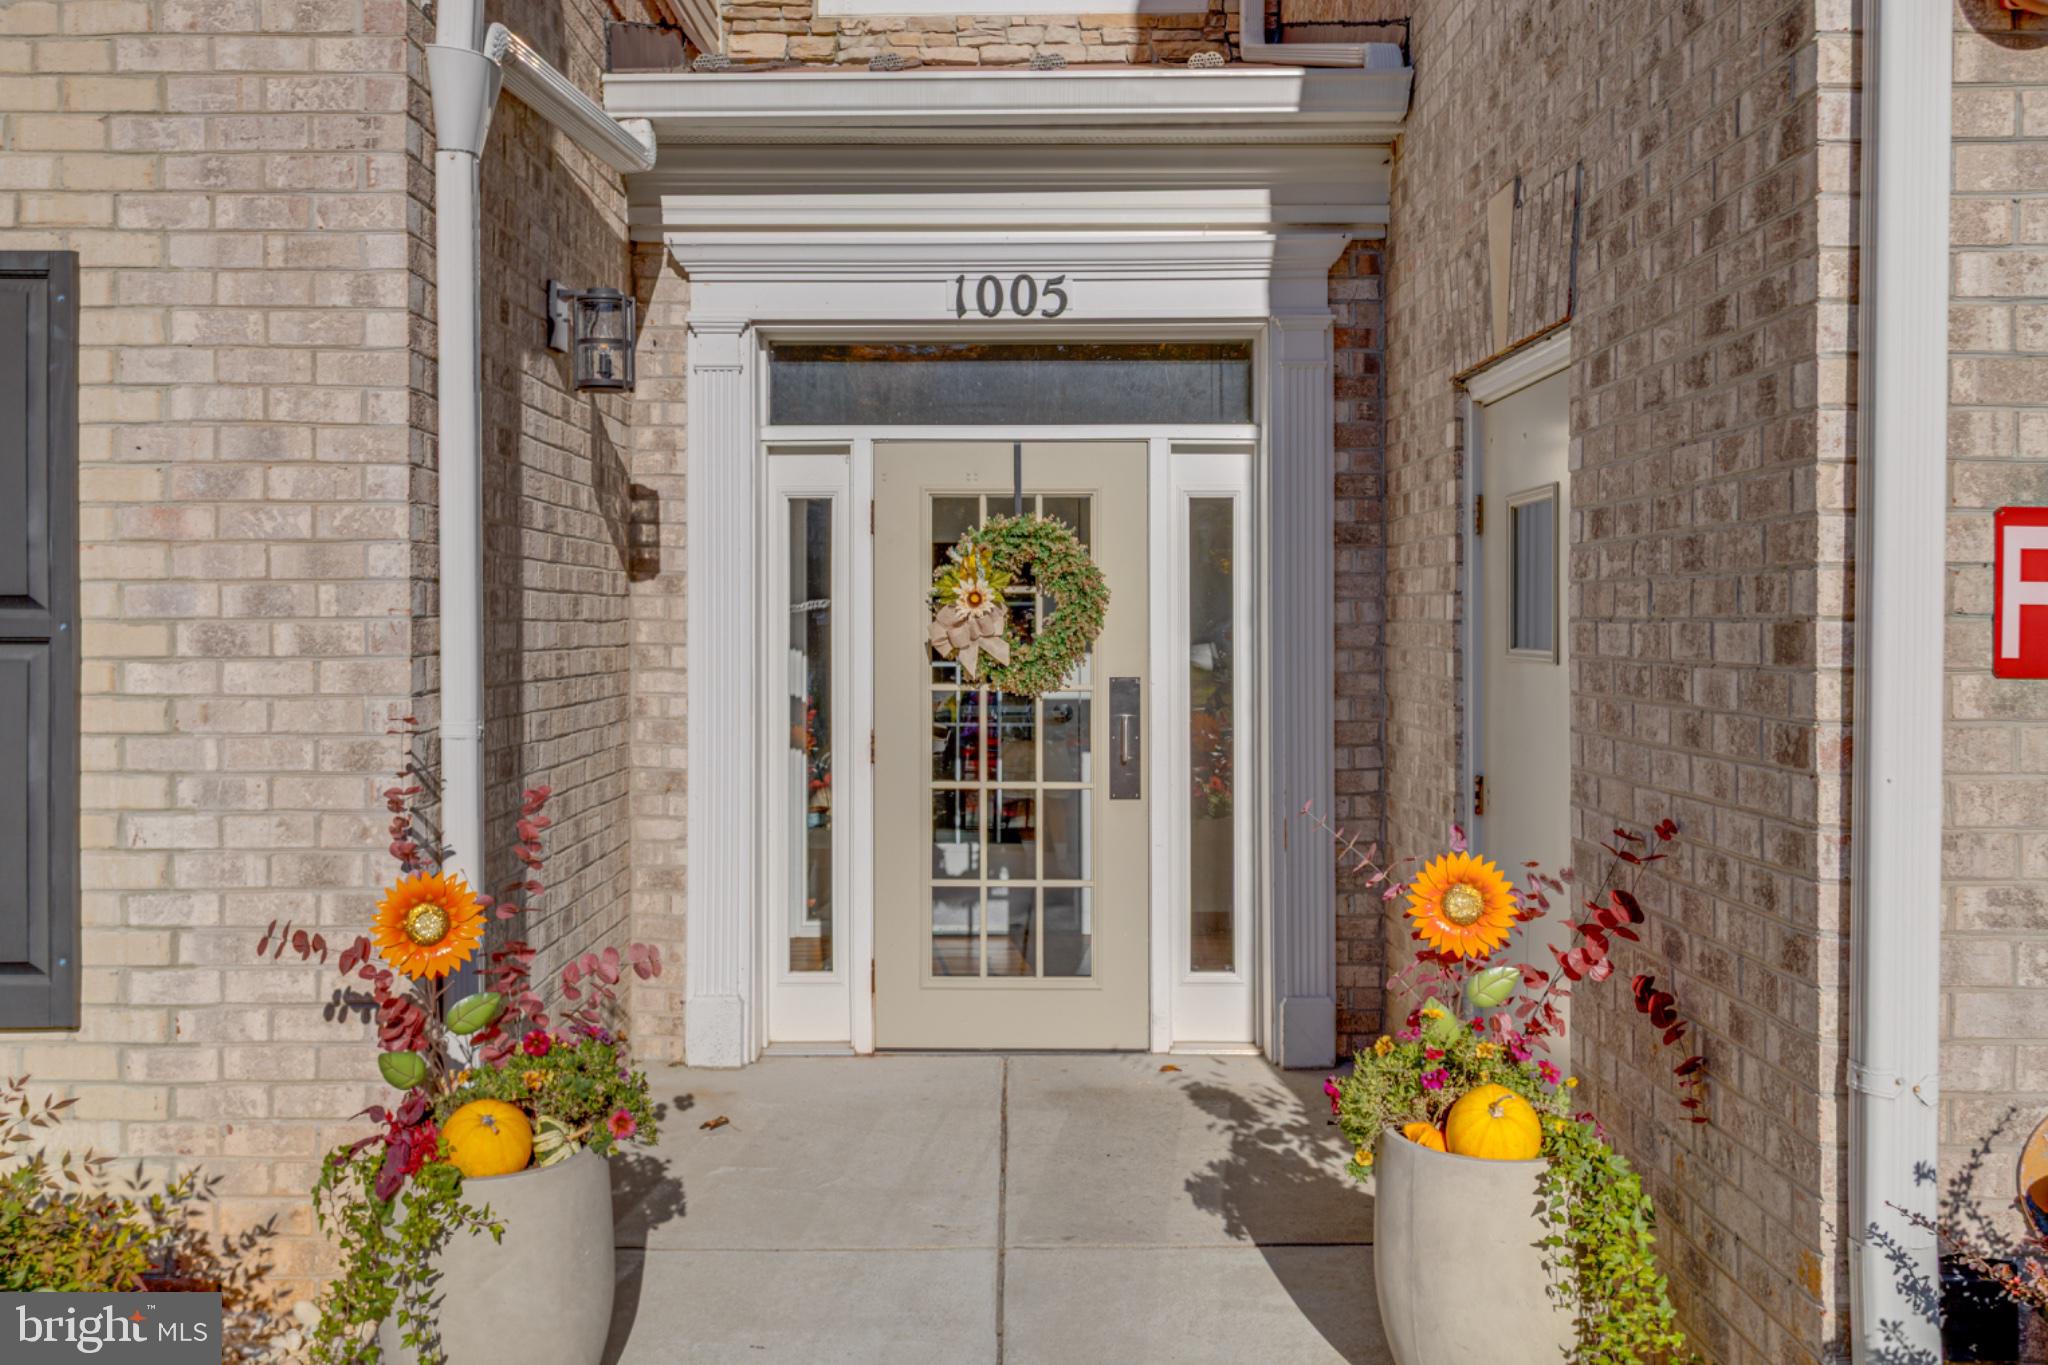
Enter an interest rate to see your estimated monthly payment.Enjoy comfortable, low-maintenance living in this beautifully appointed, handicap-accessible main-level condo in a desirable 55+ community near downtown Bel Air. Featuring two bedrooms, two full bathrooms, thoughtful accessibility modifications, and both a private rear entrance and main entrance, this home offers convenience and functionality in a peaceful setting. Step inside to 9-foot ceilings, a welcoming foyer with ceramic tile flooring, and an oversized storage closet. The spacious eat-in kitchen features 42-inch cabinetry, granite countertops, tile backsplash, double wall ovens, and a gas cooktop. The expansive living room offers a ceiling fan, surround sound, and new luxury vinyl plank flooring that continues into the dining room, highlighted by a tray ceiling, crown molding, and chair rail. A conveniently tucked-away laundry area includes shelving, a utility sink, and LVP flooring. The spacious primary suite features a large walk-in closet, separate sitting area, custom blinds, and tray ceiling. The attached bath is thoughtfully equipped with grab bars, dual sinks, and a walk-in shower. The second bedroom and full bathroom are privately situated on the opposite side of the unit. Enjoy relaxing outdoors on the private patio overlooking a wooded backdrop, complete with an additional utility closet. Additional highlights include a new furnace (2022), new toilets, and pre-wiring for an alarm system. The community allows up to two pets and offers a wonderful combination of peaceful surroundings and convenient access to downtown Bel Air, shopping, dining, and everyday amenities. A wonderful opportunity to enjoy easy, one-level living in a convenient and welcoming community!
| 17 hours ago | Listing updated with changes from the MLS | |
| 17 hours ago | Listing first seen on site |

The real estate listing information is provided by Bright MLS is for the consumer's personal, non-commercial use and may not be used for any purpose other than to identify prospective properties consumer may be interested in purchasing. Any information relating to real estate for sale or lease referenced on this web site comes from the Internet Data Exchange (IDX) program of the Bright MLS. This web site references real estate listing(s) held by a brokerage firm other than the broker and/or agent who owns this web site. The accuracy of all information is deemed reliable but not guaranteed and should be personally verified through personal inspection by and/or with the appropriate professionals. Properties in listings may have been sold or may no longer be available. The data contained herein is copyrighted by Bright MLS and is protected by all applicable copyright laws. Any unauthorized collection or dissemination of this information is in violation of copyright laws and is strictly prohibited. Copyright © 2020 Bright MLS. All rights reserved.
Did you know? You can invite friends and family to your search. They can join your search, rate and discuss listings with you.