• Skip to primary navigation
  • Skip to main content
  • Skip to primary sidebar
  • Skip to footer
Dallas Croft Team
  • Listings
  • About
  • Videos
  • Blog
  • Testimonials
  • Team
  • Contact
You are here: Home / 9319 SUDBURY ROAD, SILVER SPRING, MD, 20901

9319 SUDBURY ROAD, SILVER SPRING, MD, 20901

Search
Dashboard
Listings
Searches
Sign in / Sign up
Save
Ask
Tour
Hide
Share
$848,500
New Listing

9319 SUDBURY ROAD
SILVER SPRING, MD 20901

For Sale|Single Family Residence|Active
3
Beds
3
Total Baths
2
Full Baths
1
Partial Bath
2,184
SqFt
$389
/SqFt
1959
Built
Subdivision:
HIGHLAND VIEW
County:
MONTGOMERY
Listing courtesy of Washington Fine Properties
Call Now: (540) 974-6633
Is this the listing for you? We can help make it yours.
(540) 974-6633
9319 SUDBURY ROAD9319 SUDBURY ROAD9319 SUDBURY ROAD9319 SUDBURY ROAD
Save
Ask
Tour
Hide
Share

Mortgage Calculator

Monthly Payment (Est.)

Enter an interest rate to see your estimated monthly payment.
Calculator powered by Showcase IDX, a Constellation1 Company. Copyright ©2026 Information is deemed reliable but not guaranteed.
Photos
Map
Nearby Listings
Virtual Tour

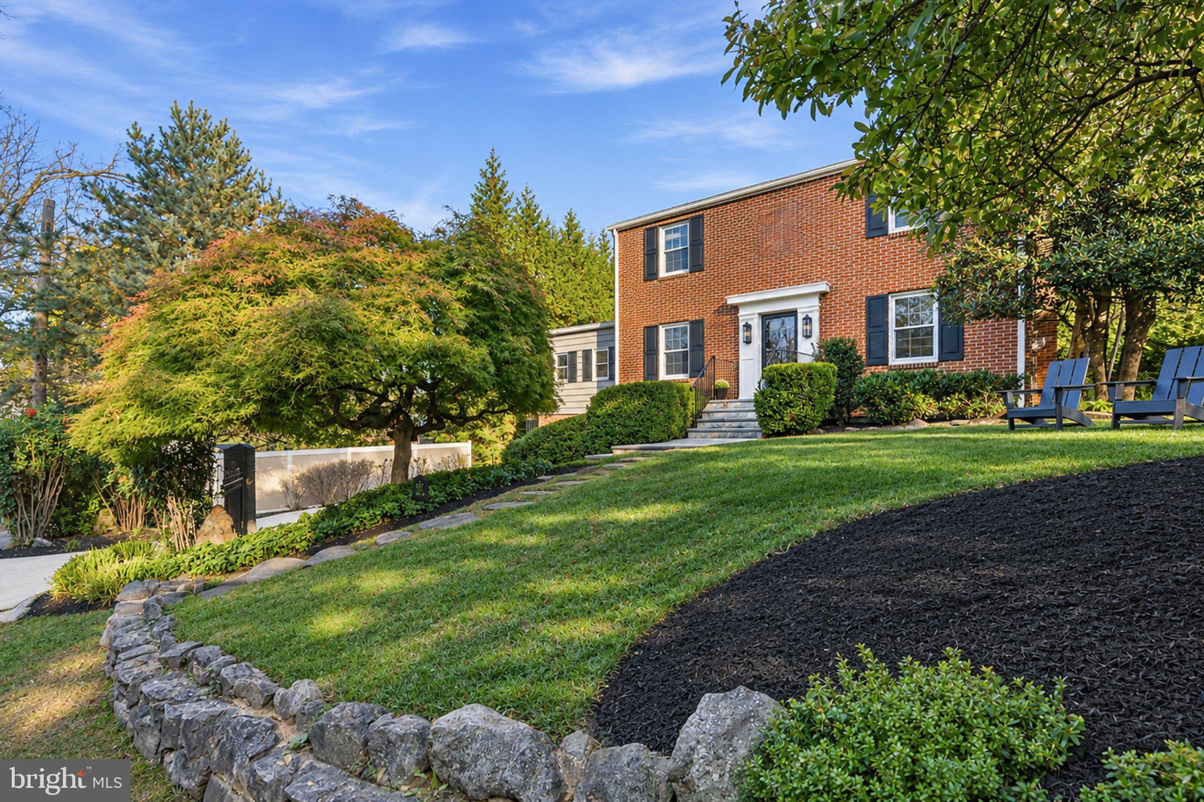
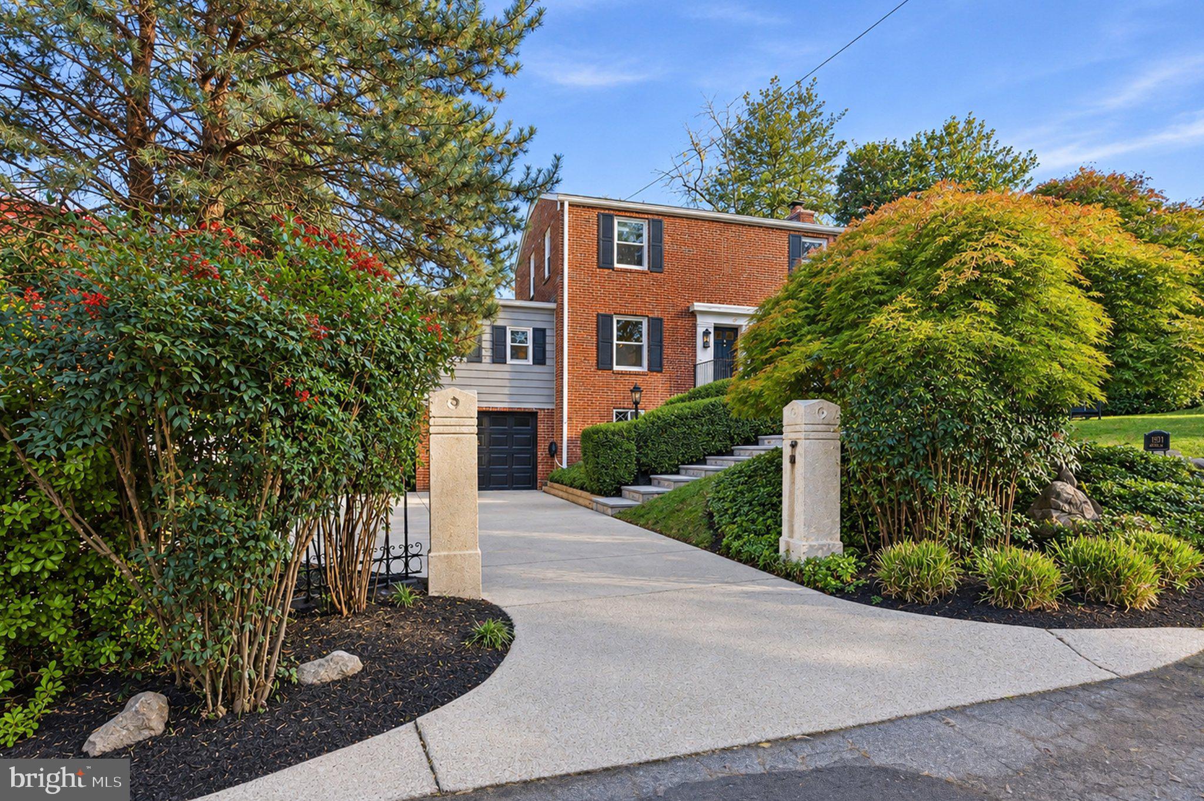
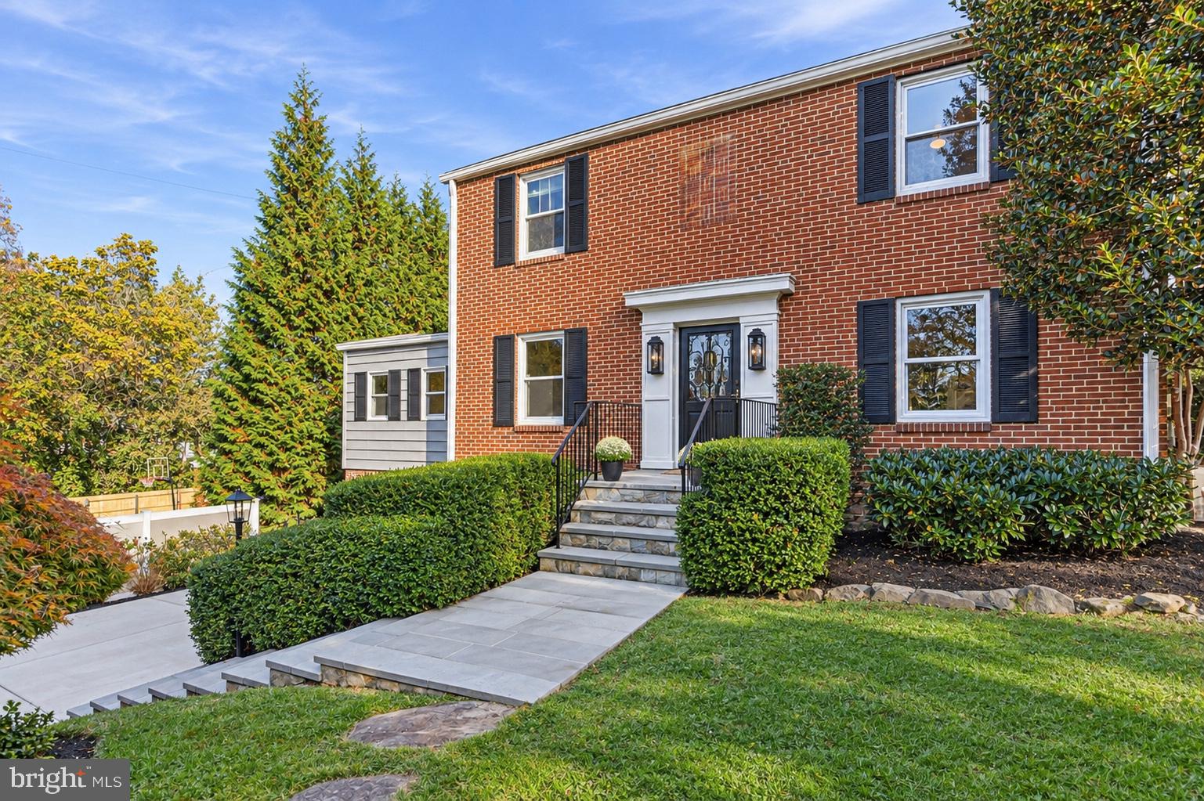
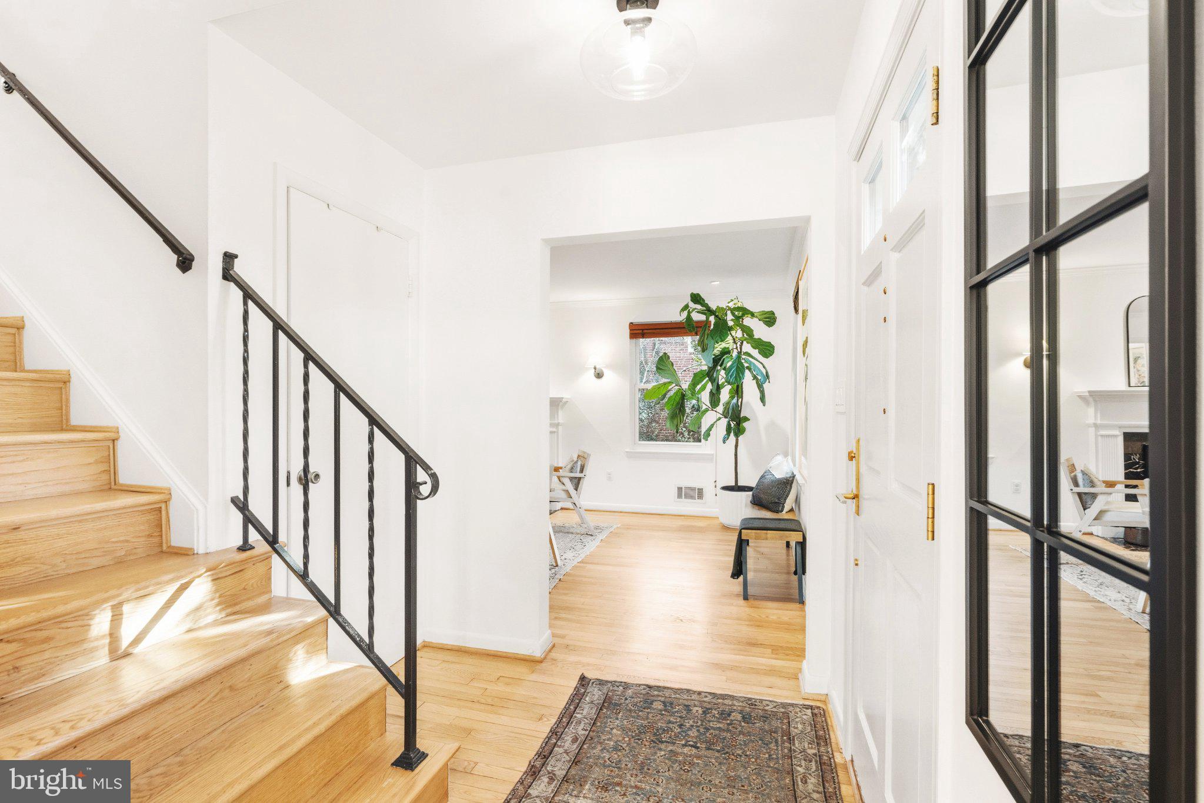
Best in Silver Spring! This unbelievably charming expanded red-brick colonial at the end of a quiet cul-de-sac in an established, inside the beltway neighborhood offers absolute perfection! Gorgeous finishes and thoughtful touches throughout the incredibly spacious, airy, & bright home include stunning refinished original oak hardwood floors, fabulous custom built-ins, an obsession-worthy kitchen with breathtaking high-end matched quartz countertops & whole-slab backsplash, cabinets galore, and an extended eat-in area flooded with natural light thanks to the skylight above. A french door partitioned bonus room perfect for using as a home office, playroom or den along with a dedicated dining room join forces with the crackling hearth of the living room’s wood burning fireplace to complete the main level, while three large same-level bedrooms including a fantastic primary suite with spa-grade en-suite bath and walk-in closet await upstairs. The expansive finished lower-level family room offers space & flexibility for modern living paired with amazing storage options and access to the one car garage. Each of the sun-drenched rooms of the home connect with the lush, picture perfect tree-lined outdoor spaces thanks to upgraded Anderson windows on all four sides, offering views of the Instagram-ready front entryway with masterful custom-built woodworking and slate landings, an outdoor lover's dream of a back yard complete with a sizable pavered-patio perfect for cookouts or simply relaxing with friends & neighbors, and more than enough green grass for sports of any variety. The pièce de résistance is a one-of-a kind professionally constructed tree-house, offering endless hours of magic & whimsy for those who enter. Located an easy walk away from local parks, playgrounds, and the upcoming Purple Line, only minutes to Whole Foods, Sligo Creek, Downtown Silver Spring, Holy Cross & Washington Adventist Hospitals, and all major commuter routes! Property Video available in Virtual Tour section.

Save
Ask
Tour
Hide
Share
Listing Snapshot
Price 
$848,500
Days On Site 
0 Days
Bedrooms 
3
Inside Area (SqFt) 
2,184 sqft
Total Baths 
3
Full Baths 
2
Partial Baths 
1
Lot Size 
0.22 Acres
Year Built 
1959
MLS Number 
MDMC2262952
Status 
Active
Property Tax 
$9,210
HOA/Condo/Coop Fees 
N/A
Sq Ft Source 
Assessor
Friends & Family
React
Invite
Recent Activity
17 hours agoListing updated with changes from the MLS
17 hours agoListing first seen on site
General Features
Acres 
0.22
Attached Garage 
Yes
Cross Street 
Hamilton
Foundation 
Block
Garage 
Yes
Garage Spaces 
1
Levels 
Three Or More
Parking 
Garage Door OpenerConcreteOff StreetGarageDrivewayAttached
Parking Spaces 
3
Property Sub Type 
Single Family Residence
Sewer 
Public Sewer
Special Circumstances 
Standard
SqFt Above 
1800
SqFt Below 
384
SqFt Total 
2832
Style 
Colonial
Water Source 
Public
Zoning 
R60
Interior Features
Appliances 
Gas RangeGas OvenGas Water HeaterDishwasherDisposalDryerHumidifierMicrowaveRange HoodRefrigeratorWasher
Basement 
FullPartially Finished
Cooling 
Central AirElectric
Fireplace 
Yes
Fireplace Features 
Wood Burning
Fireplaces 
1
Flooring 
WoodCeramic TileCarpet
Furnished 
Unfurnished
Heating 
Natural GasForced Air
Interior 
Walk-In Closet(s)Built-in Features
Laundry Features 
In Basement
Main Level Bedrooms 
3
Window Features 
Skylight(s)Double Pane Windows
Save
Ask
Tour
Hide
Share
Exterior Features
Construction Details 
Brick
Exterior 
Other
Fencing 
Fenced
Lot Features 
Back Yard
Patio And Porch 
PatioPorch
Pool Features 
None
Roof 
Shingle
Windows/Doors 
Skylight(s)Double Pane Windows
Community Features
School District 
MONTGOMERY COUNTY PUBLIC SCHOOLS
Schools
School District
MONTGOMERY COUNTY PUBLIC SCHOOLS
Elementary School
Unknown
Middle School
Unknown
High School
Unknown
Listing courtesy of Washington Fine Properties


The real estate listing information is provided by Bright MLS is for the consumer's personal, non-commercial use and may not be used for any purpose other than to identify prospective properties consumer may be interested in purchasing. Any information relating to real estate for sale or lease referenced on this web site comes from the Internet Data Exchange (IDX) program of the Bright MLS. This web site references real estate listing(s) held by a brokerage firm other than the broker and/or agent who owns this web site. The accuracy of all information is deemed reliable but not guaranteed and should be personally verified through personal inspection by and/or with the appropriate professionals. Properties in listings may have been sold or may no longer be available. The data contained herein is copyrighted by Bright MLS and is protected by all applicable copyright laws. Any unauthorized collection or dissemination of this information is in violation of copyright laws and is strictly prohibited. Copyright © 2020 Bright MLS. All rights reserved.

Neighborhood & Commute
Source: Walkscore
Powered by Showcase IDX, a Constellation1 Company
Save
Ask
Tour
Hide
Share

Primary Sidebar

What’s New

What is the MLS?

August 7, 2019

How Do We Decide On My Home’s Listing Price?

July 31, 2019

Why Does the Average Closing Price Compared to Listing Price Matter?

July 24, 2019

Dallas Croft Team - We Sell Homes
  • Listings
  • About
  • Videos
  • Blog
  • Testimonials
  • Team
  • Contact

Dallas Croft, Realtor®

Samson Properties
Mobile: 540.974.6633

Licensed in VA, WV
2 North Kent St.
Winchester, VA 22601
Lori O’Day, Broker

  • Email
  • Facebook
©2026 Dallas Croft Team All Rights Reserved | Prices and Information Listed on This Website Are Subject to Change | Equal Housing Opportunity
MENU
  • Listings
  • About
  • Videos
  • Blog
  • Testimonials
  • Team
  • Contact