
804 KIMBERLY WAYSTEVENSVILLE, MD 21666
Mortgage Calculator
Monthly Payment (Est.)
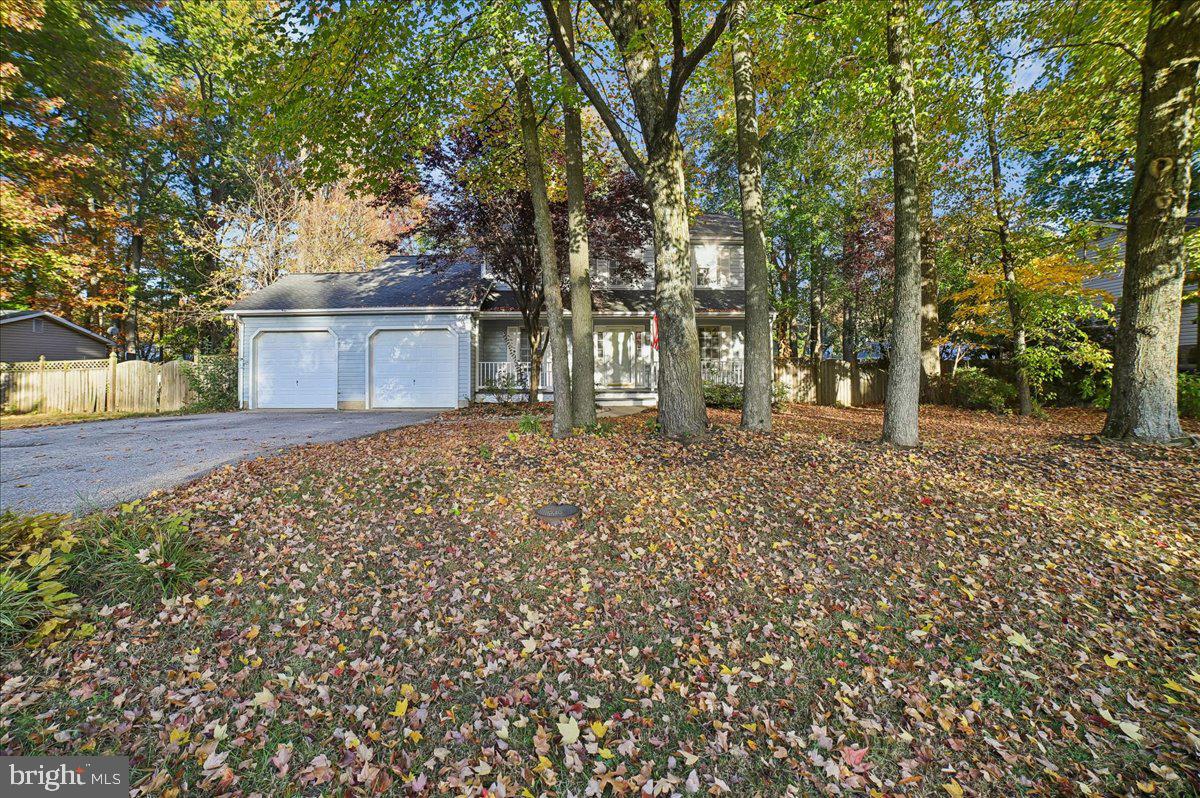
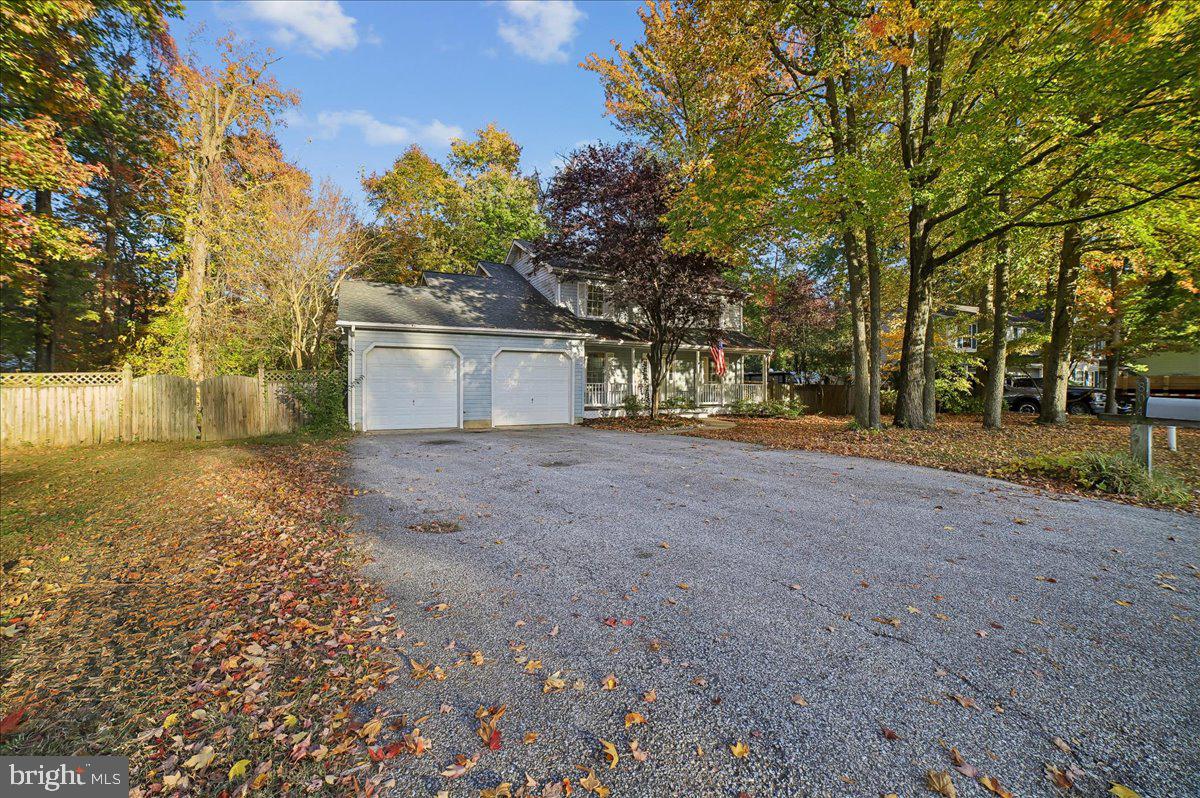
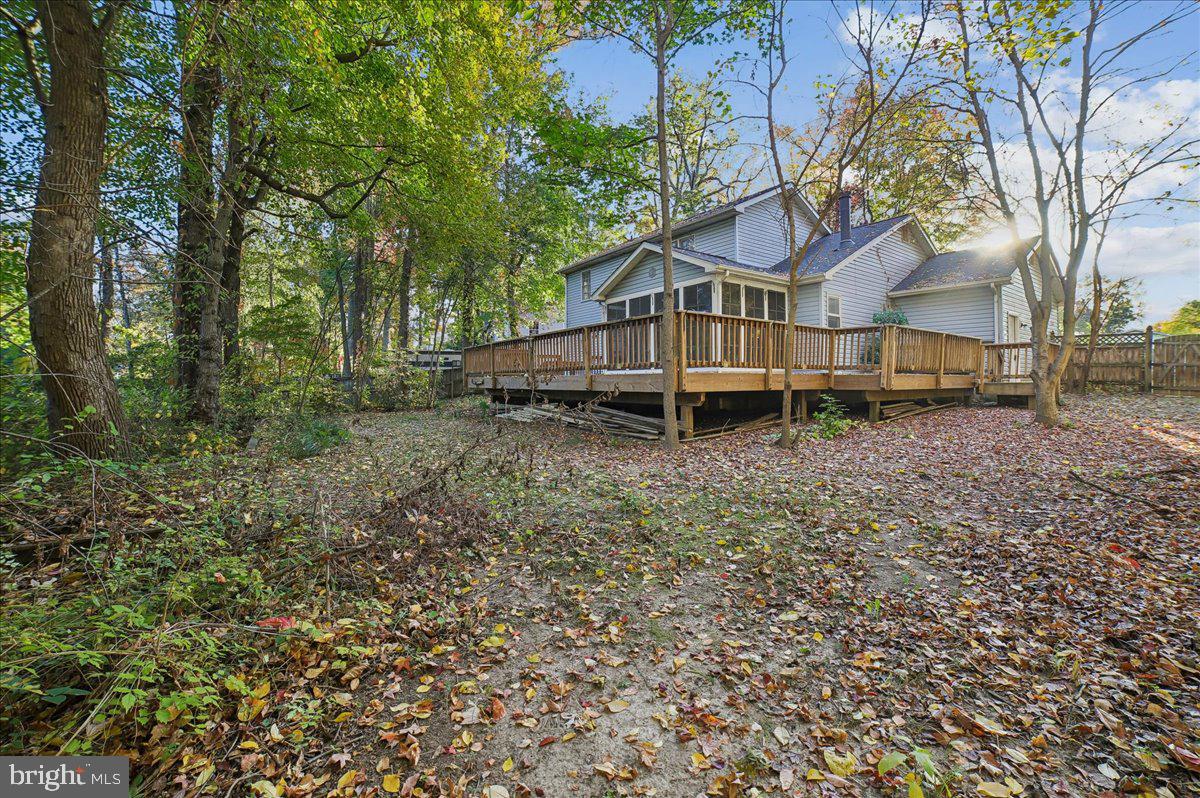
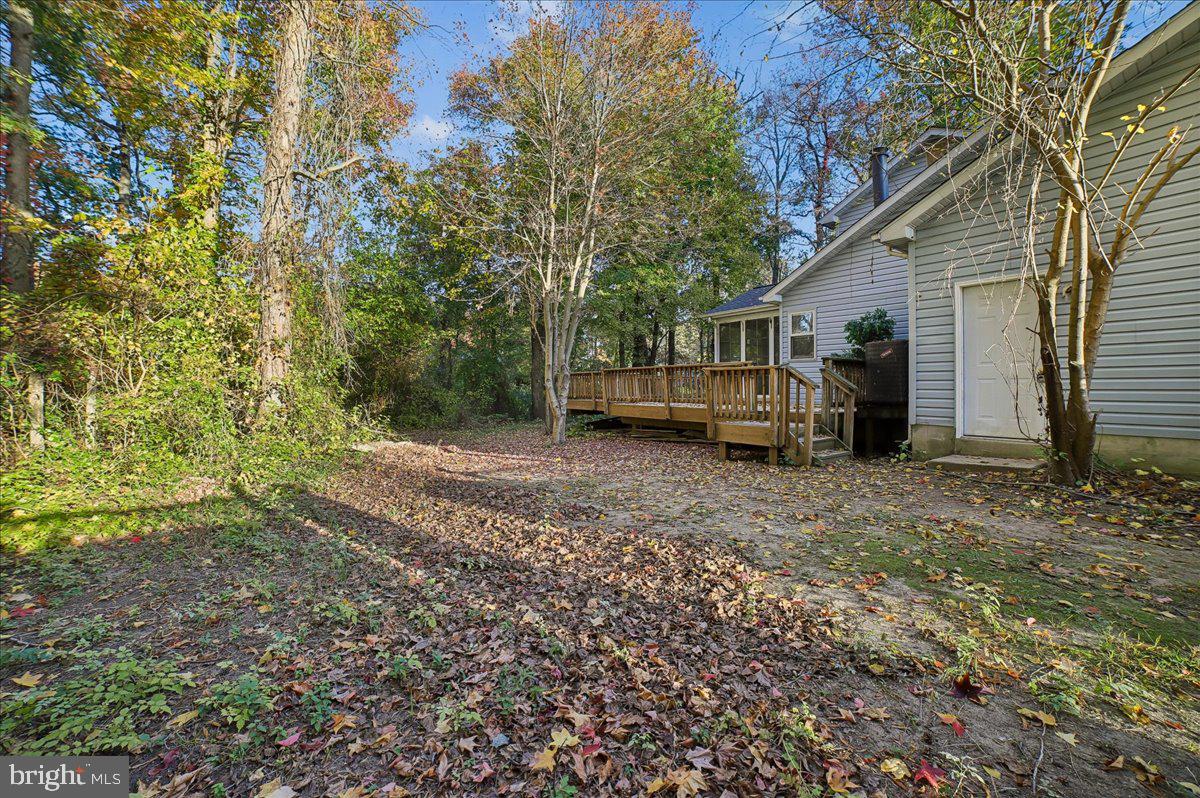
Enter an interest rate to see your estimated monthly payment.Welcome home! This spacious 4-bedroom, 2.5-bath home offers comfortable living, thoughtful updates, and wonderful outdoor spaces, all situated on a beautiful wooded lot of over half an acre. From the moment you arrive, you'll appreciate the inviting front porch, the perfect spot to enjoy your morning coffee or unwind at the end of the day. Step inside to a welcoming foyer featuring a large walk-in closet and a versatile room to the right that can easily serve as a formal dining room, living room, home office, or whatever best suits your needs. The main level features fresh paint and beautiful new luxury vinyl plank flooring throughout. The updated kitchen is sure to impress with gorgeous new granite countertops, stainless steel appliances, and plenty of workspace. An eat-at countertop provides additional seating and flows seamlessly into a generously sized dining area, making this space ideal for everyday living and entertaining. Just off the kitchen, the family room offers a cozy gathering space with a fireplace (currently non-operational). Enjoy even more living space outdoors with access to a screened-in porch that leads to a spacious wraparound porch overlooking the private, wooded setting. Completing the main level is a convenient half bath with laundry area and access to the two-car garage, which offers built-in shelving for additional storage. Upstairs, you'll find four freshly painted bedrooms, all featuring new carpet and ceiling fans, along with two full bathrooms. The primary suite offers ample closet space and an exciting opportunity to create something special! An exceptionally large unfinished storage room adjoining the primary bedroom provides endless possibilities for a future expanded primary bath, walk-in closet, or additional bedroom living space. Both the primary and hallway bathrooms have been refreshed with new laminate plank flooring. Bedroom two is also a standout with its impressive high ceilings. Beyond the home, enjoy all that this wonderful community has to offer, including a community pool, grills, sports courts, marina, and fishing pier. Conveniently located near downtown Stevensville, you'll love the charming local shops and restaurants, as well as nearby Terrapin Nature Park and the Cross Island Trail. For commuters, easy access to Route 50 and the Chesapeake Bay Bridge makes getting where you need to go a breeze. With its fresh updates, flexible living spaces, generous outdoor areas, and fantastic community amenities, this home offers a wonderful opportunity to enjoy the Eastern Shore lifestyle!
| 54 minutes ago | Listing updated with changes from the MLS | |
| an hour ago | Listing first seen on site |

The real estate listing information is provided by Bright MLS is for the consumer's personal, non-commercial use and may not be used for any purpose other than to identify prospective properties consumer may be interested in purchasing. Any information relating to real estate for sale or lease referenced on this web site comes from the Internet Data Exchange (IDX) program of the Bright MLS. This web site references real estate listing(s) held by a brokerage firm other than the broker and/or agent who owns this web site. The accuracy of all information is deemed reliable but not guaranteed and should be personally verified through personal inspection by and/or with the appropriate professionals. Properties in listings may have been sold or may no longer be available. The data contained herein is copyrighted by Bright MLS and is protected by all applicable copyright laws. Any unauthorized collection or dissemination of this information is in violation of copyright laws and is strictly prohibited. Copyright © 2020 Bright MLS. All rights reserved.
Did you know? You can invite friends and family to your search. They can join your search, rate and discuss listings with you.