
429 E MAIN STREETMAPLE SHADE, NJ 08052
Mortgage Calculator
Monthly Payment (Est.)
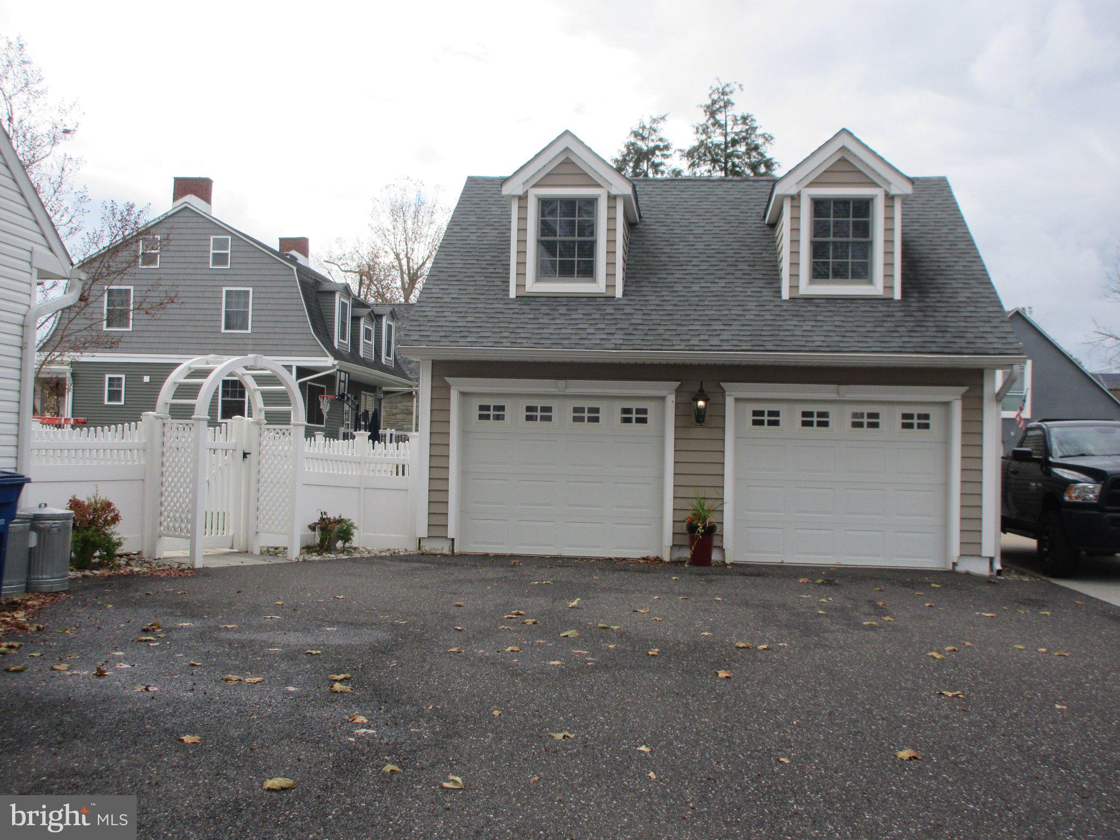
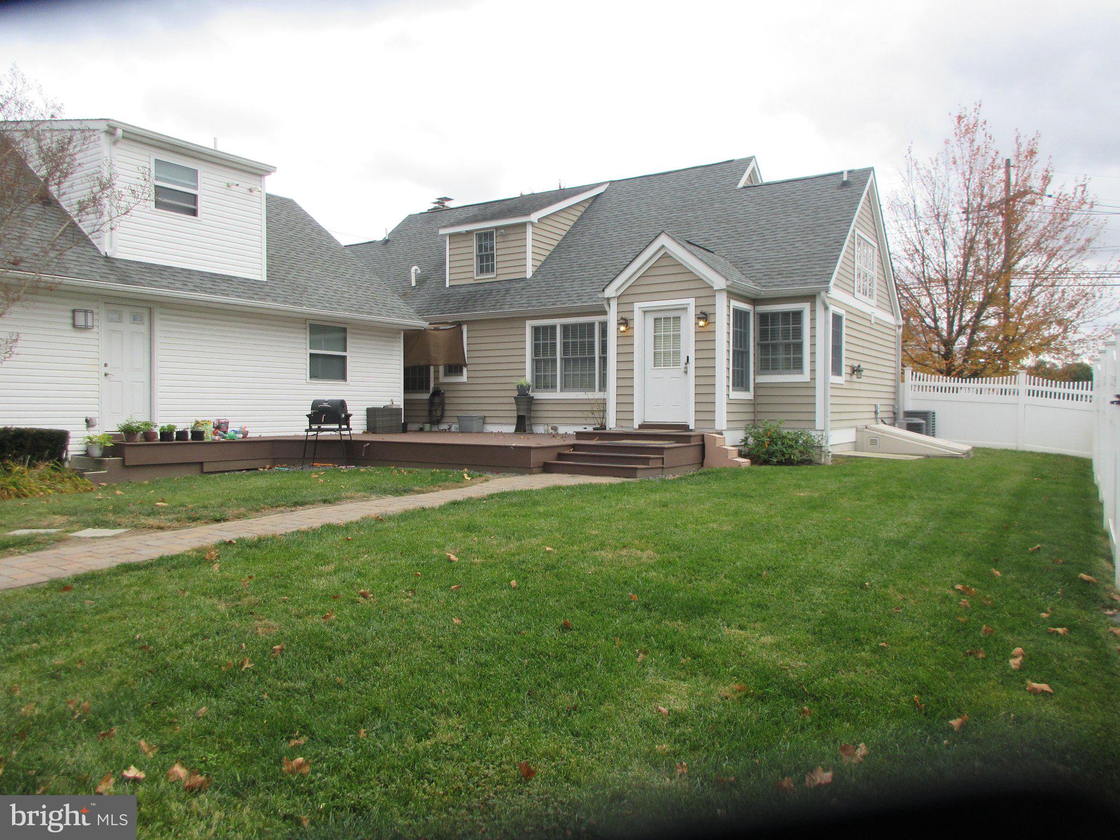
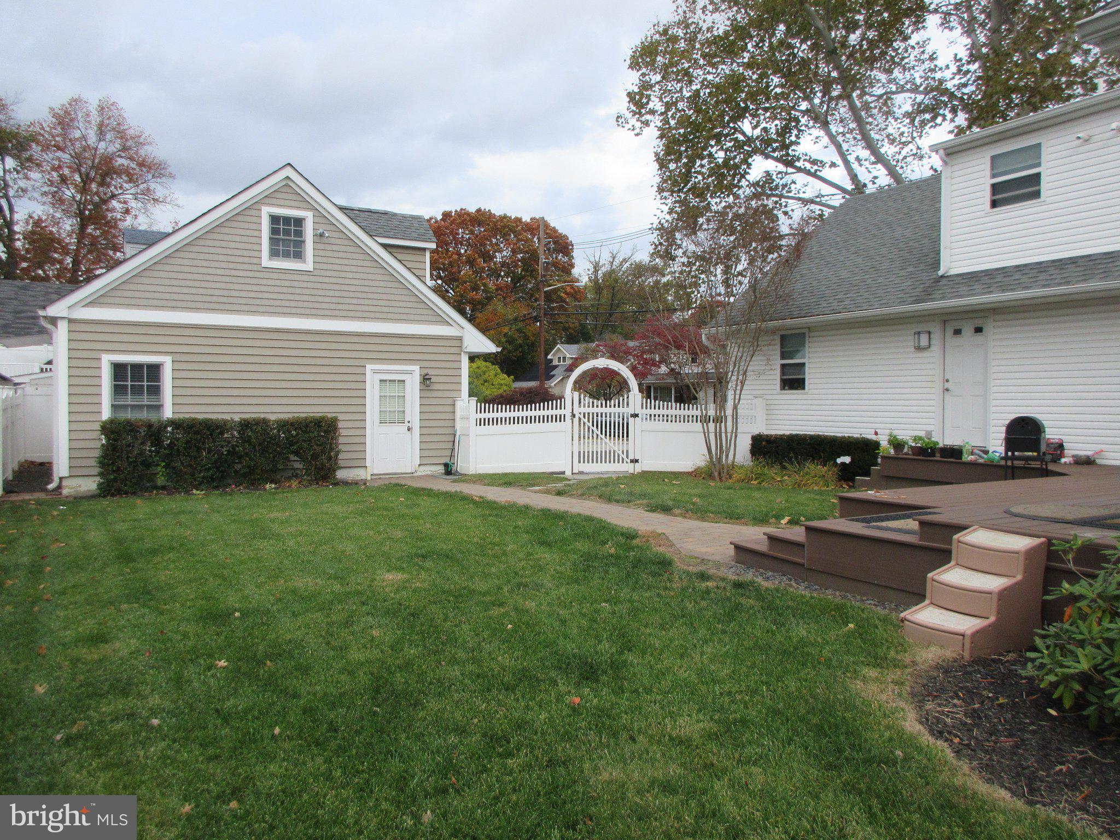
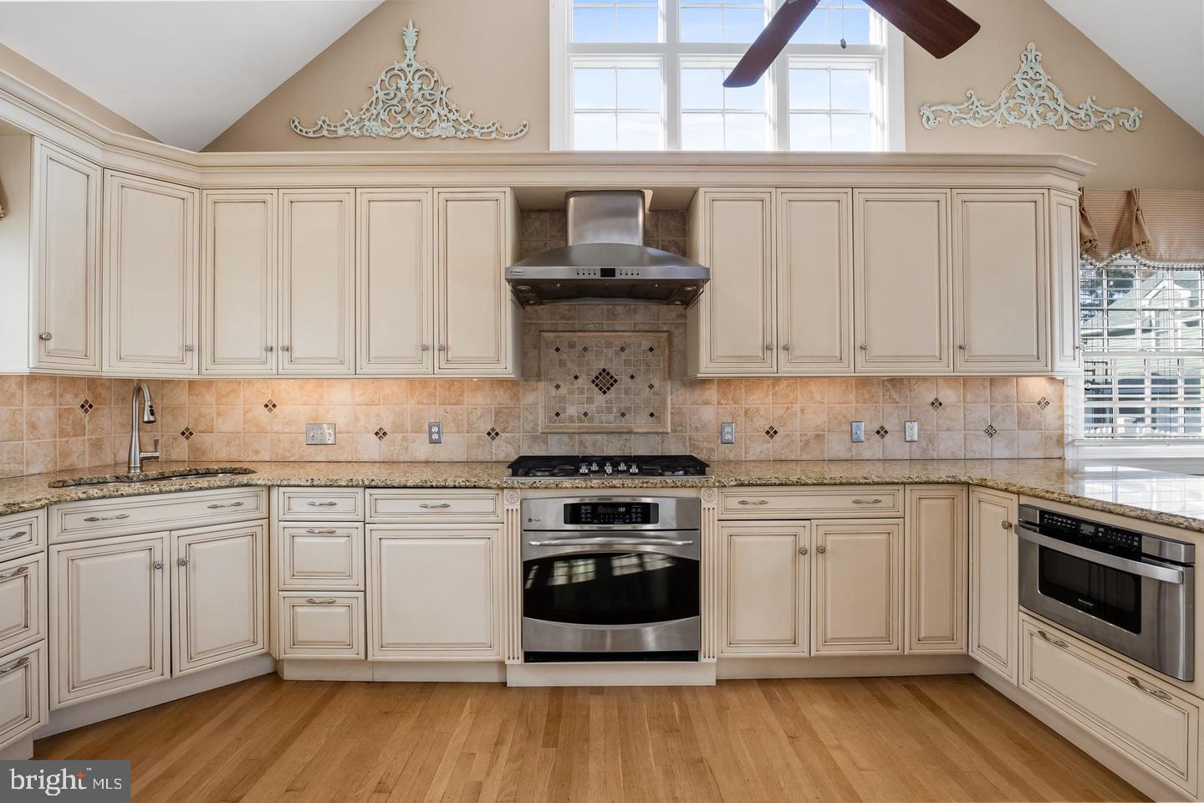
Enter an interest rate to see your estimated monthly payment.WELCOME To 429 E MAINS ST. & 10 STILES AVE. This is a RARE OPPORTUNITY to own a One-Of-A-Kind Multi-Generational Property featuring two fully functional attached homes. Perfect for extended families, long-term guests, or an attached In-Law/Au Pair Suite. This expansive property also offers you the versatility of additional income streams with long- or short-term rentals? The connecting interior doorway is currently sealed for maximum privacy but can easily be reopened to restore the home's original multi-generational flow. 429 E Main St with its Stunning Kitchen & Open Floor layout offers 3 Bedrooms & 2 Full & 2 Half Baths. As you walk through the front doors will be stunned by the gleaming hardwood floors and detail to all the crown molding as both the Living Room & the Dining Room flow together adorned by the Wood Burning Fireplace. The Kitchen gives its all with Custom made Cabinetry, Granite Counters, S.S Appliances with Gas Range & Hood, Vaulted Ceilings, Breakfast Bar, & Built in Desk which opens to your cozy Family Room with custom built shelving overlooking the manicured backyard that is fully fenced in and leads you to your 2 Car Garage that offers you additional living space for a Gym or Office The primary Bedroom on the lower level provides you with not only tons of closet space, but a dressing area, and a spectacular Primary Bath with radiated heat flooring. The finished basement showcases a built-in wet bar, a half bathroom, plenty of space for or spending time with friends and loved ones. The unfinished area is enhanced by its kitchen area perfect for entertaining. Off the basement there is even a workshop & an area for a second Laundry Room. The expanded 10 Stiles Ave with its own GAS, & Electric Meter, previously rented out as Office Space, provides you with so many opportunities. This property Offers 3 Bedrooms & 1.5 Baths. This Kitchen features New Cabinetry, Granite Counters & Stainless-Steel Appliances with its own Laundry Area. New Laminated Flooring flows throughout the main level along with freshly painted walls. Upstairs you will find New Carpet, tons of storage space and its Full Bath. This Oversized 2 Car Garage is Every Mans DREAM!!!! Natural gas has been connected to the garage and there is conduit available for easy water connection if desired, allowing ample opportunities for additional workspace on the 2nd Level or possibly a Studio Apartment. Don’t Miss Out of Owning 2 Homes for the Price of One!
| 10 hours ago | Listing updated with changes from the MLS | |
| 10 hours ago | Listing first seen on site |

The real estate listing information is provided by Bright MLS is for the consumer's personal, non-commercial use and may not be used for any purpose other than to identify prospective properties consumer may be interested in purchasing. Any information relating to real estate for sale or lease referenced on this web site comes from the Internet Data Exchange (IDX) program of the Bright MLS. This web site references real estate listing(s) held by a brokerage firm other than the broker and/or agent who owns this web site. The accuracy of all information is deemed reliable but not guaranteed and should be personally verified through personal inspection by and/or with the appropriate professionals. Properties in listings may have been sold or may no longer be available. The data contained herein is copyrighted by Bright MLS and is protected by all applicable copyright laws. Any unauthorized collection or dissemination of this information is in violation of copyright laws and is strictly prohibited. Copyright © 2020 Bright MLS. All rights reserved.