
482 STEVENSON ROADPORT MATILDA, PA 16870
Mortgage Calculator
Monthly Payment (Est.)
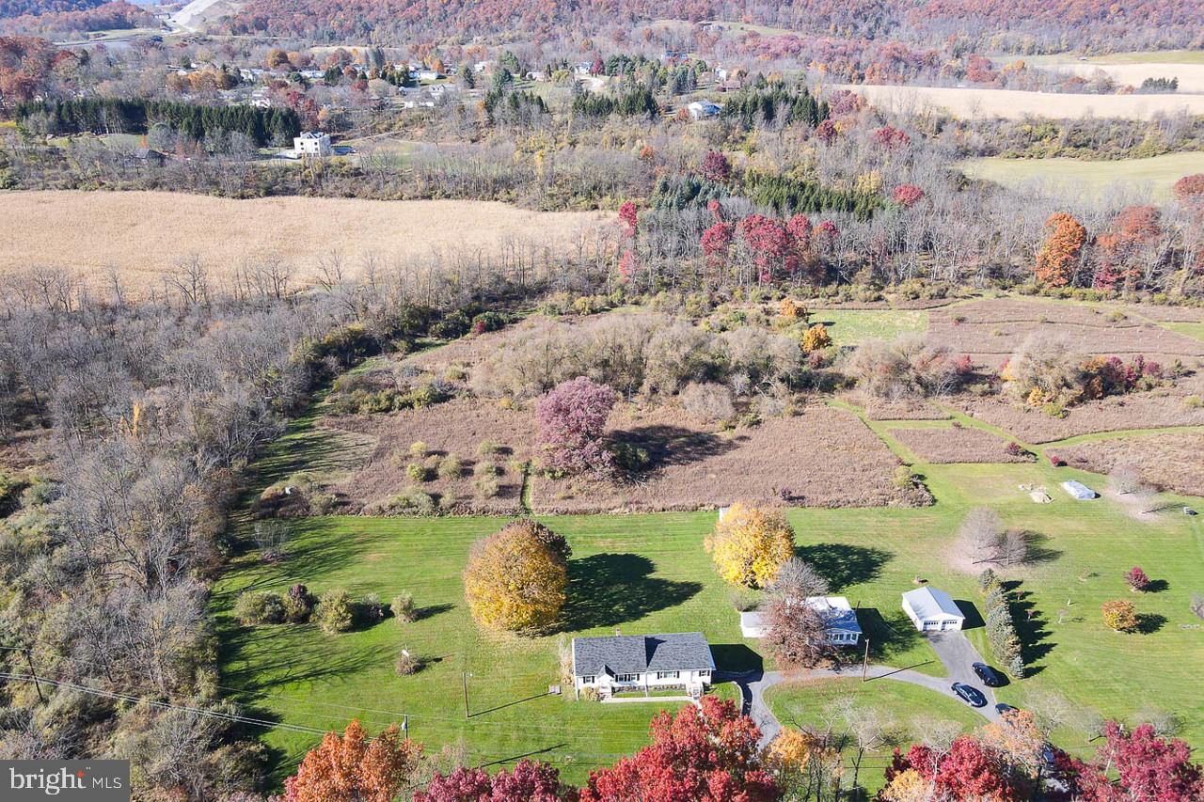
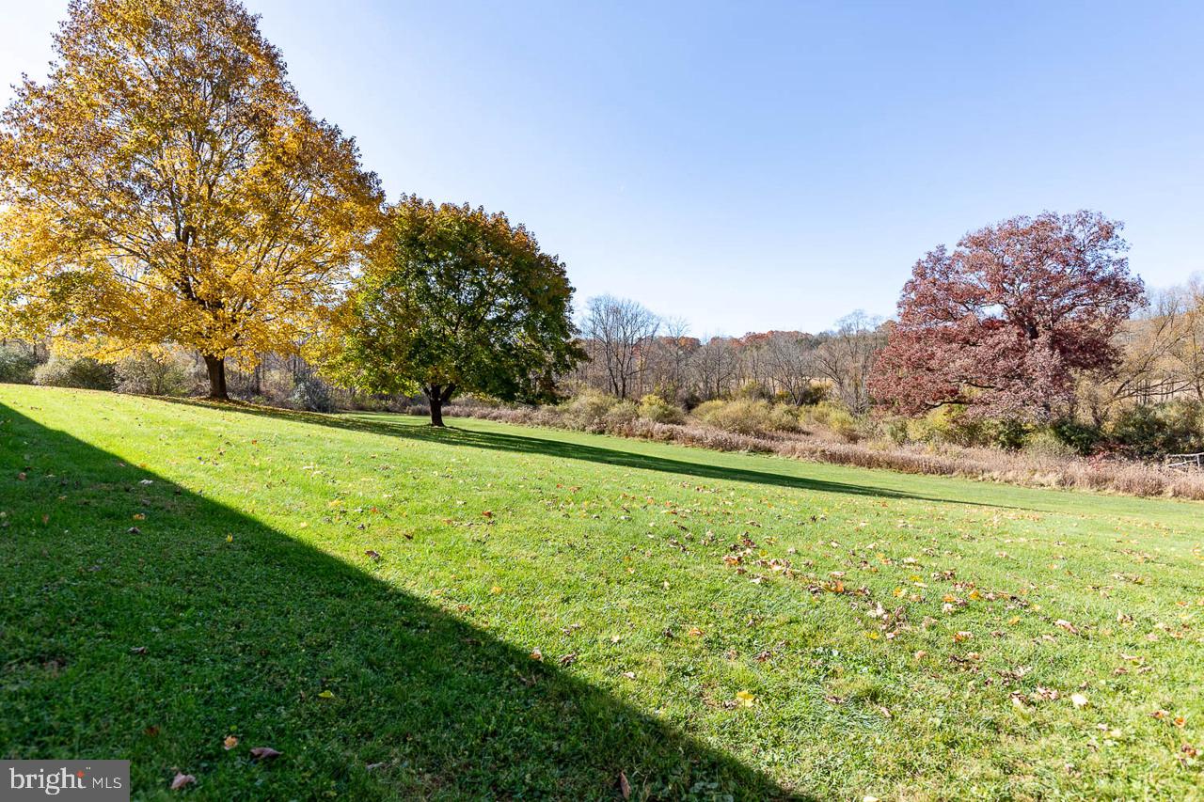
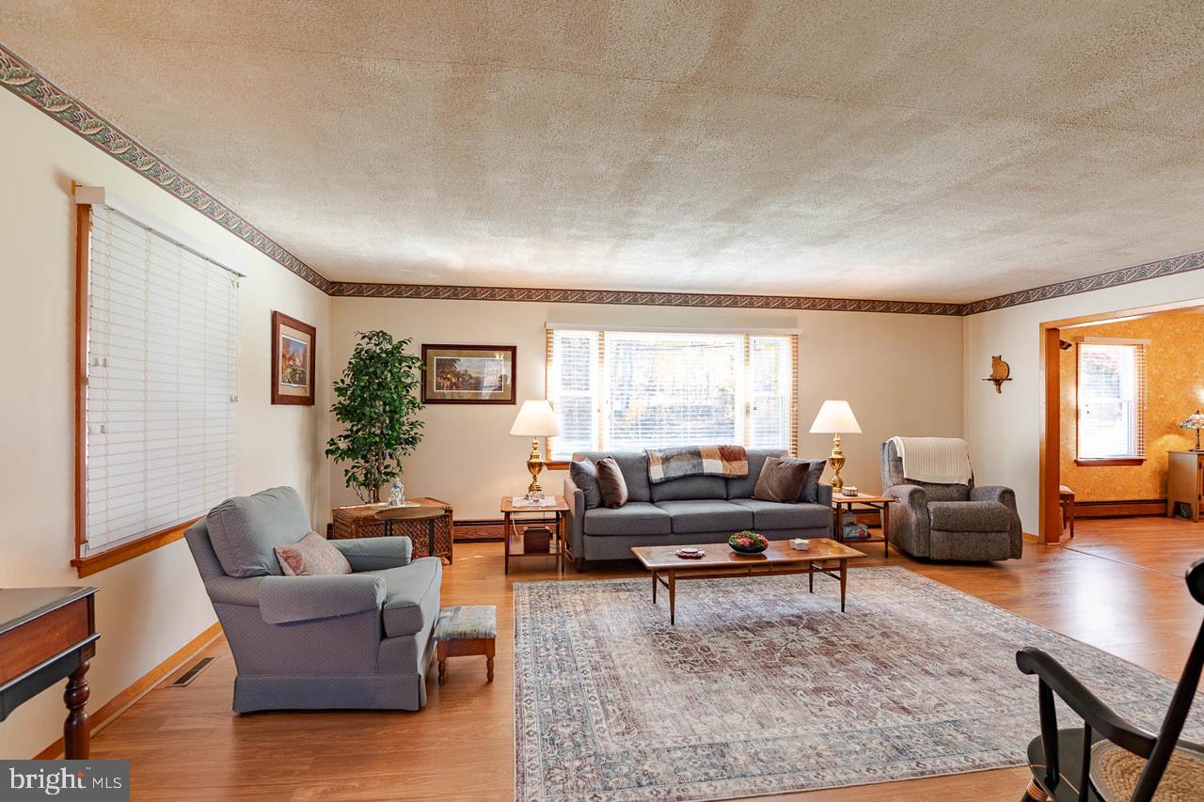
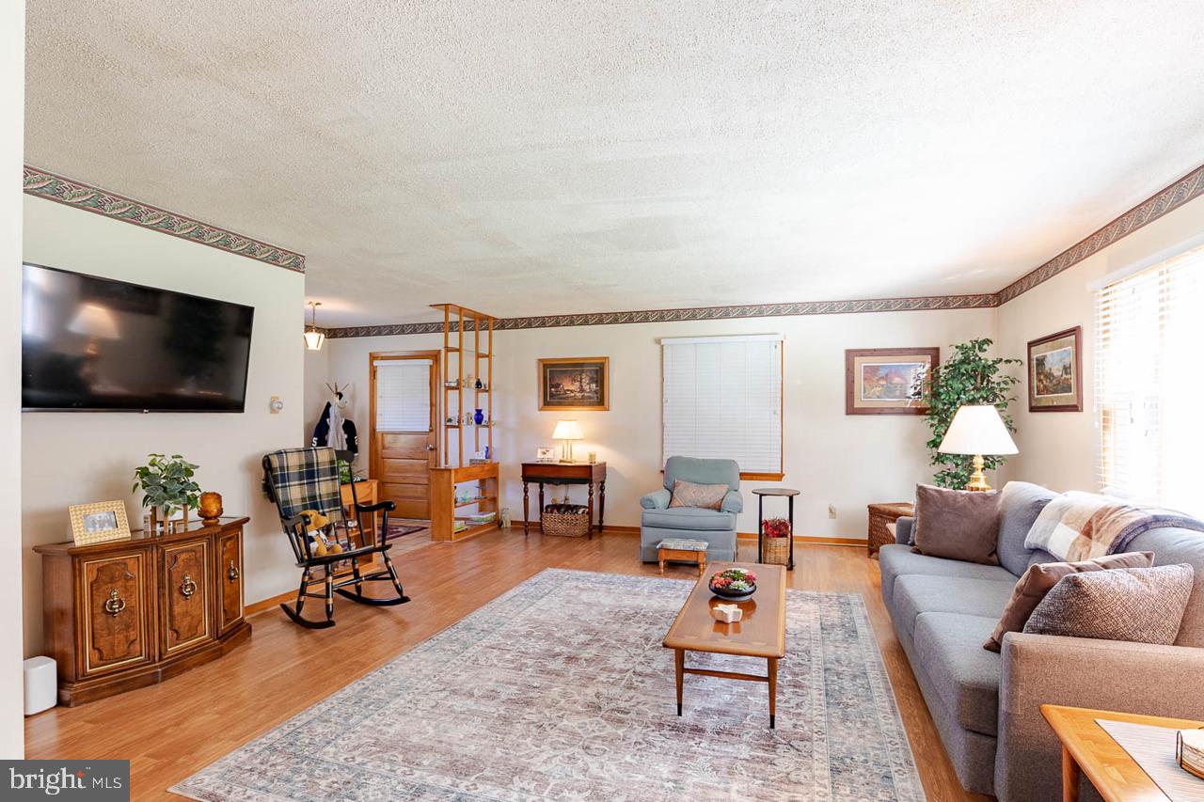
Enter an interest rate to see your estimated monthly payment.10 ACRES IN STATE COLLEGE SCHOOL DISTRICT! Opportunities like this don't come along every day! Whether you're dreaming of room to roam, a peaceful country setting, or a property with possibilities for the future, this one deserves a closer look! Welcome to this well-maintained 3-bedroom, 1-bath Cape Cod, where cozy charm meets wide-open spaces. Start your mornings on the inviting sun porch with a cup of coffee, enjoy conversations with family and friends, or simply unwind after a long day. The spacious living room flows into the adjoining dining room, creating the perfect backdrop for gatherings, celebrations, and memories yet to be made. The farmhouse-cozy kitchen offers a charming eat-in area with views of the beautiful backyard and scenic acreage beyond. Two bedrooms, a full bath, and convenient first-floor laundry space complete the main level, while upstairs you'll find a generously sized third bedroom tucked away for added privacy. Need more room? The full basement provides plenty of storage space and offers the opportunity to explore finishing a portion for additional living space, depending on your needs and plans. And then there's the LAND! 10 beautiful, level acres offering plenty of room to enjoy the outdoors. A small stream meanders through the property, adding a peaceful, picturesque touch to this already special setting. Imagine gardens, outdoor entertaining, or simply enjoying the privacy and beauty of your own little piece of paradise. Also included is a 2-bedroom, 1-bath mobile home with a newer metal roof. With some TLC, buyers may wish to explore its potential for extended family accommodations or rental use, subject to condition, zoning, and applicable approvals. Thinking about the future? The acreage may offer possibilities worth exploring, including potential subdivision or an additional homesite. Buyers interested in these options should independently verify feasibility with the appropriate township and regulatory authorities. Or simply keep the property as it is and enjoy everything it has to offer! Keep it all, make it your own, or explore what the future could hold. A charming home, 10 acres, and State College School District, this is the kind of opportunity buyers wait for. Don't let it pass you by!
| 2 hours ago | Listing updated with changes from the MLS | |
| 2 hours ago | Listing first seen on site |

The real estate listing information is provided by Bright MLS is for the consumer's personal, non-commercial use and may not be used for any purpose other than to identify prospective properties consumer may be interested in purchasing. Any information relating to real estate for sale or lease referenced on this web site comes from the Internet Data Exchange (IDX) program of the Bright MLS. This web site references real estate listing(s) held by a brokerage firm other than the broker and/or agent who owns this web site. The accuracy of all information is deemed reliable but not guaranteed and should be personally verified through personal inspection by and/or with the appropriate professionals. Properties in listings may have been sold or may no longer be available. The data contained herein is copyrighted by Bright MLS and is protected by all applicable copyright laws. Any unauthorized collection or dissemination of this information is in violation of copyright laws and is strictly prohibited. Copyright © 2020 Bright MLS. All rights reserved.