
60 LADBROKE DRIVEEXTON, PA 19341
Mortgage Calculator
Monthly Payment (Est.)
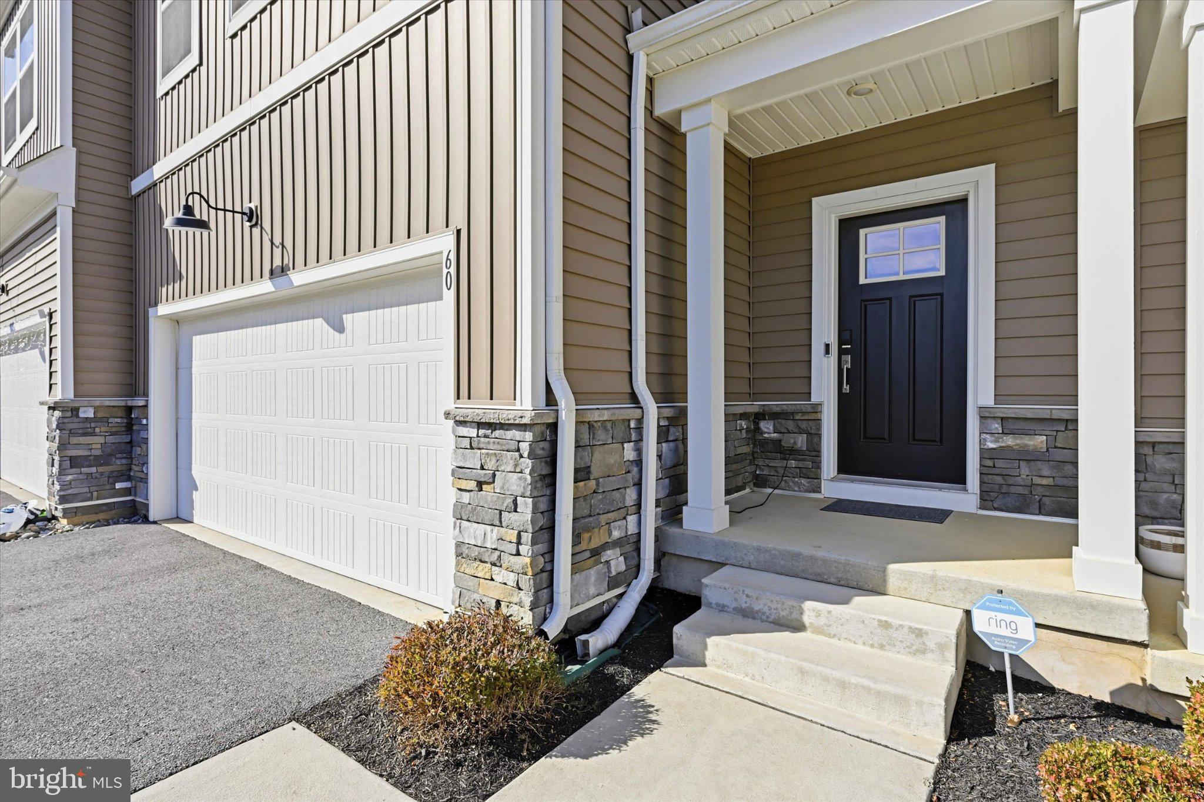
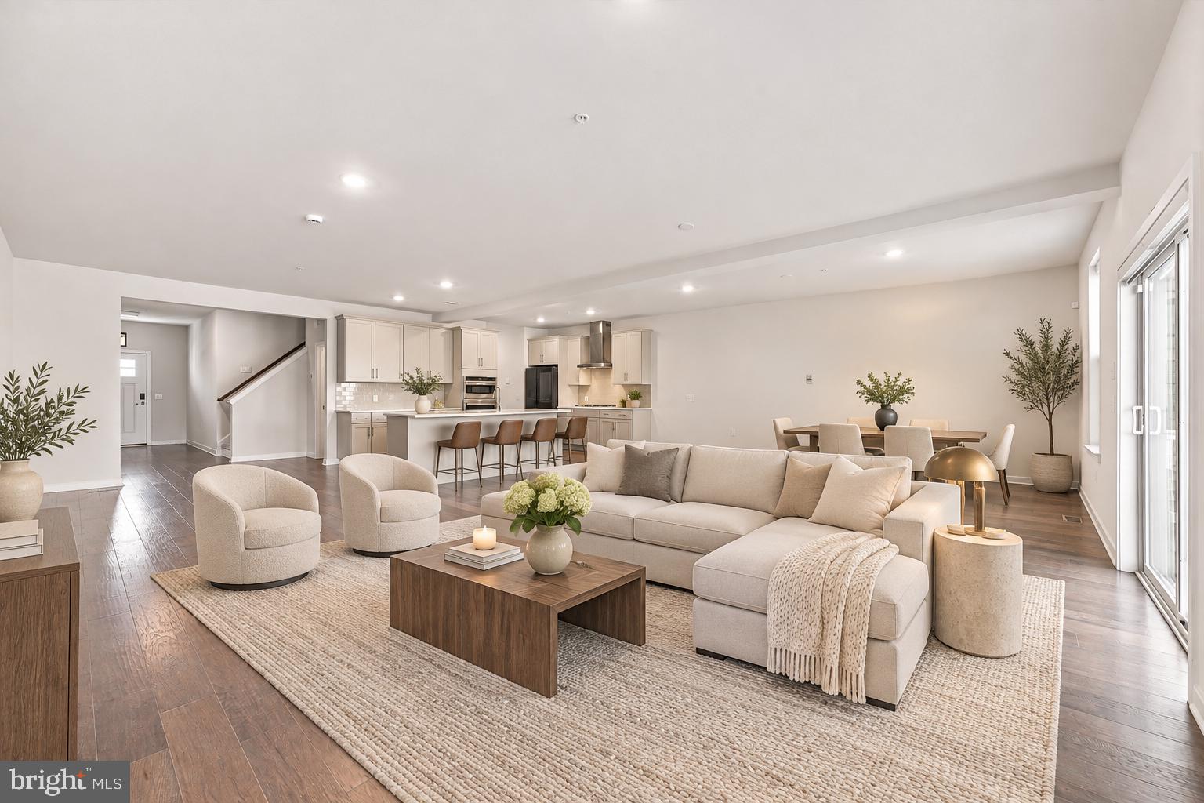
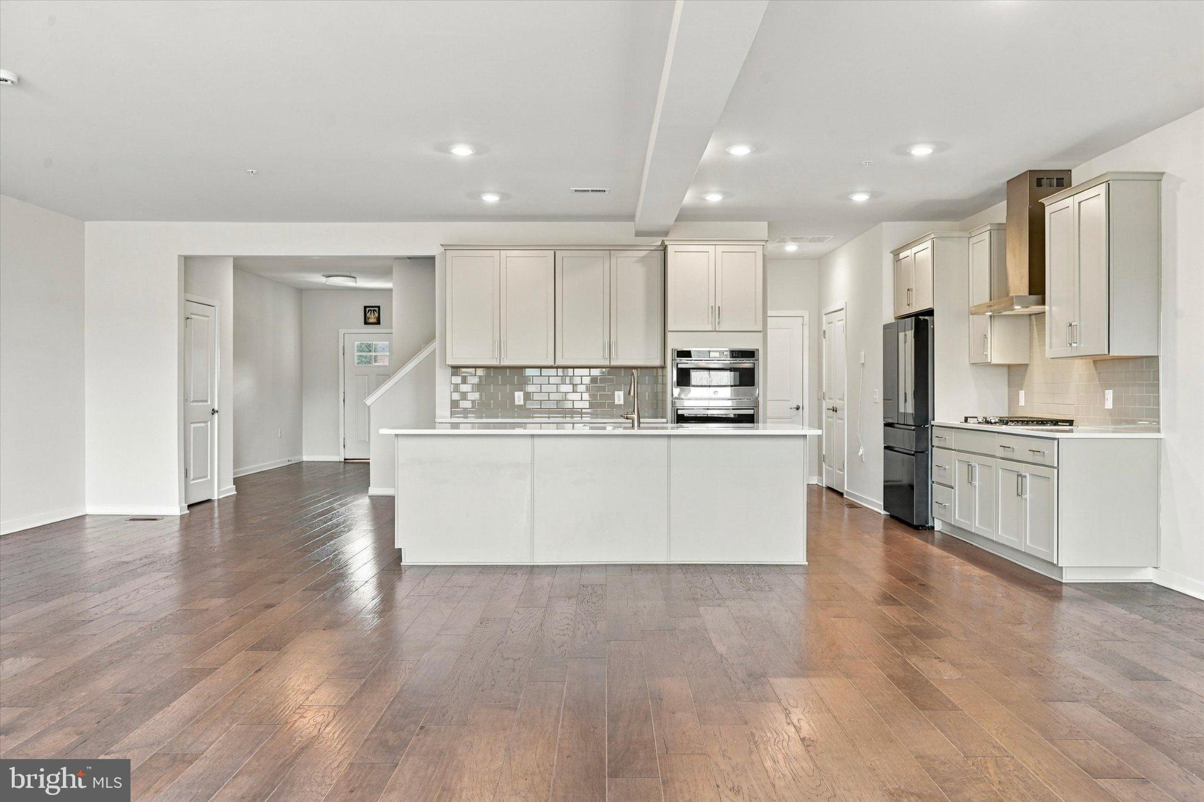
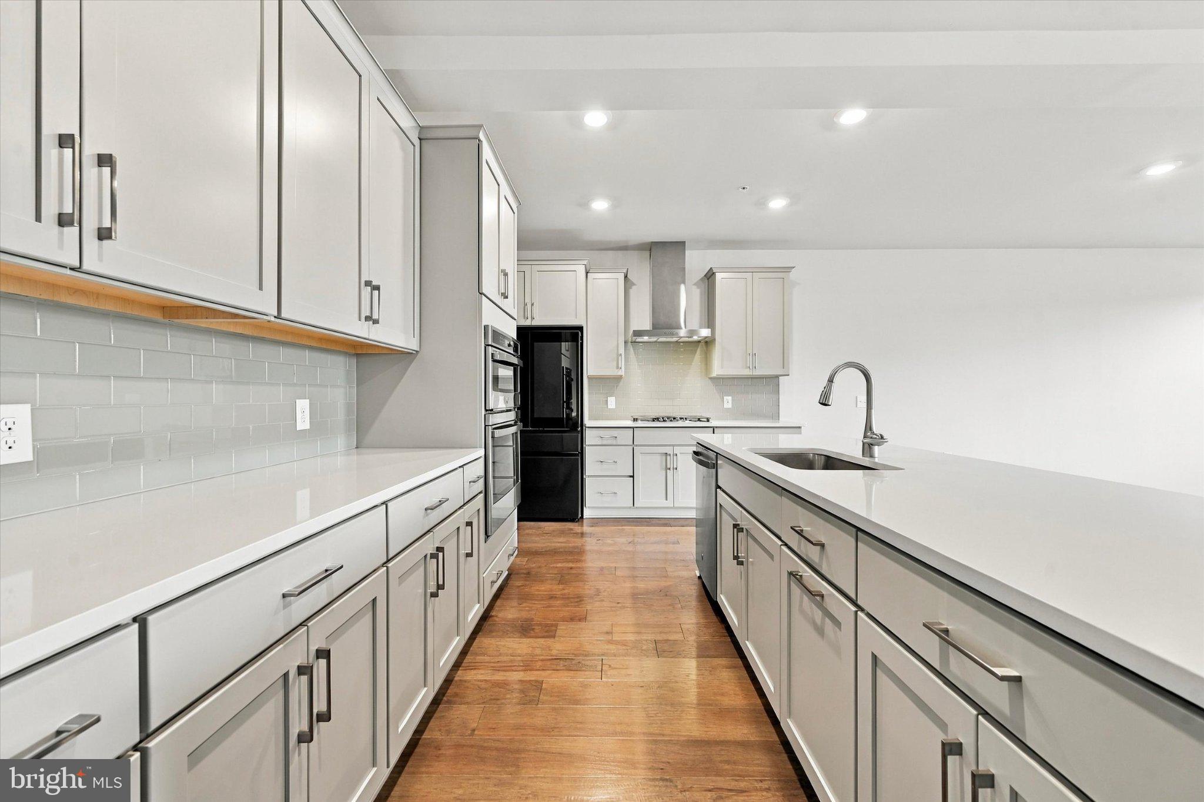
Enter an interest rate to see your estimated monthly payment.Welcome to this beautifully designed 4-bedroom, 3.5-bath carriage home in the desirable Exton Grove community! Offering a spacious and versatile layout, this home combines modern finishes, comfortable living spaces, and a fantastic location backing to the Chester Valley Trail. The main level features an open-concept design with an impressive kitchen complete with a large center island, abundant cabinetry, and plenty of counter space. The kitchen flows seamlessly into the expansive great room, offering plenty of flexibility for both everyday living and entertaining. With ample space for oversized furniture and a generous dining area, this inviting space is perfect for gathering with family and friends. A convenient powder room completes the main level. Upstairs, you'll find a spacious primary suite featuring generous closet space and a private en-suite bathroom. Three additional generously sized bedrooms, a versatile loft area, a full hall bathroom, and a conveniently located laundry room complete the upper level. The living space continues into the fully finished walk-out basement, offering over 900 additional square feet of flexible space and a full bathroom. Whether used as a recreation room, home office, fitness area, or additional entertaining space, this lower level provides endless possibilities. Backing to the scenic Chester Valley Trail, this home offers easy access to outdoor recreation right in your backyard. Residents of Exton Grove enjoy a convenient location near shopping, dining, and major roadways, including Route 202 and the PA Turnpike, with Exton, West Chester, and Malvern just a short drive away. Don't miss the opportunity to enjoy spacious, low-maintenance living in a fantastic location!
| 2 hours ago | Listing first seen on site | |
| 2 hours ago | Listing updated with changes from the MLS |

The real estate listing information is provided by Bright MLS is for the consumer's personal, non-commercial use and may not be used for any purpose other than to identify prospective properties consumer may be interested in purchasing. Any information relating to real estate for sale or lease referenced on this web site comes from the Internet Data Exchange (IDX) program of the Bright MLS. This web site references real estate listing(s) held by a brokerage firm other than the broker and/or agent who owns this web site. The accuracy of all information is deemed reliable but not guaranteed and should be personally verified through personal inspection by and/or with the appropriate professionals. Properties in listings may have been sold or may no longer be available. The data contained herein is copyrighted by Bright MLS and is protected by all applicable copyright laws. Any unauthorized collection or dissemination of this information is in violation of copyright laws and is strictly prohibited. Copyright © 2020 Bright MLS. All rights reserved.
Did you know? You can invite friends and family to your search. They can join your search, rate and discuss listings with you.