• Skip to primary navigation
  • Skip to main content
  • Skip to primary sidebar
  • Skip to footer
Dallas Croft Team
  • Listings
  • About
  • Videos
  • Blog
  • Testimonials
  • Team
  • Contact
You are here: Home / 669 CLEARVIEW DRIVE, LONG POND, PA, 18334

669 CLEARVIEW DRIVE, LONG POND, PA, 18334

Search
Dashboard
Listings
Searches
Sign in / Sign up
Save
Ask
Tour
Hide
Share
$250,000
New Listing

669 CLEARVIEW DRIVE
LONG POND, PA 18334

For Sale|Single Family Residence|Active
3
Beds
3
Total Baths
2
Full Baths
1
Partial Bath
2,260
SqFt
$111
/SqFt
1991
Built
Subdivision:
EMERALD LAKE
County:
MONROE
Listing courtesy of The Greene Realty Group
Call Now: (540) 974-6633
Is this the listing for you? We can help make it yours.
(540) 974-6633
669 CLEARVIEW DRIVE669 CLEARVIEW DRIVE669 CLEARVIEW DRIVE669 CLEARVIEW DRIVE
Save
Ask
Tour
Hide
Share

Mortgage Calculator

Monthly Payment (Est.)

Enter an interest rate to see your estimated monthly payment.
Calculator powered by Showcase IDX, a Constellation1 Company. Copyright ©2026 Information is deemed reliable but not guaranteed.
Photos
Map
Nearby Listings

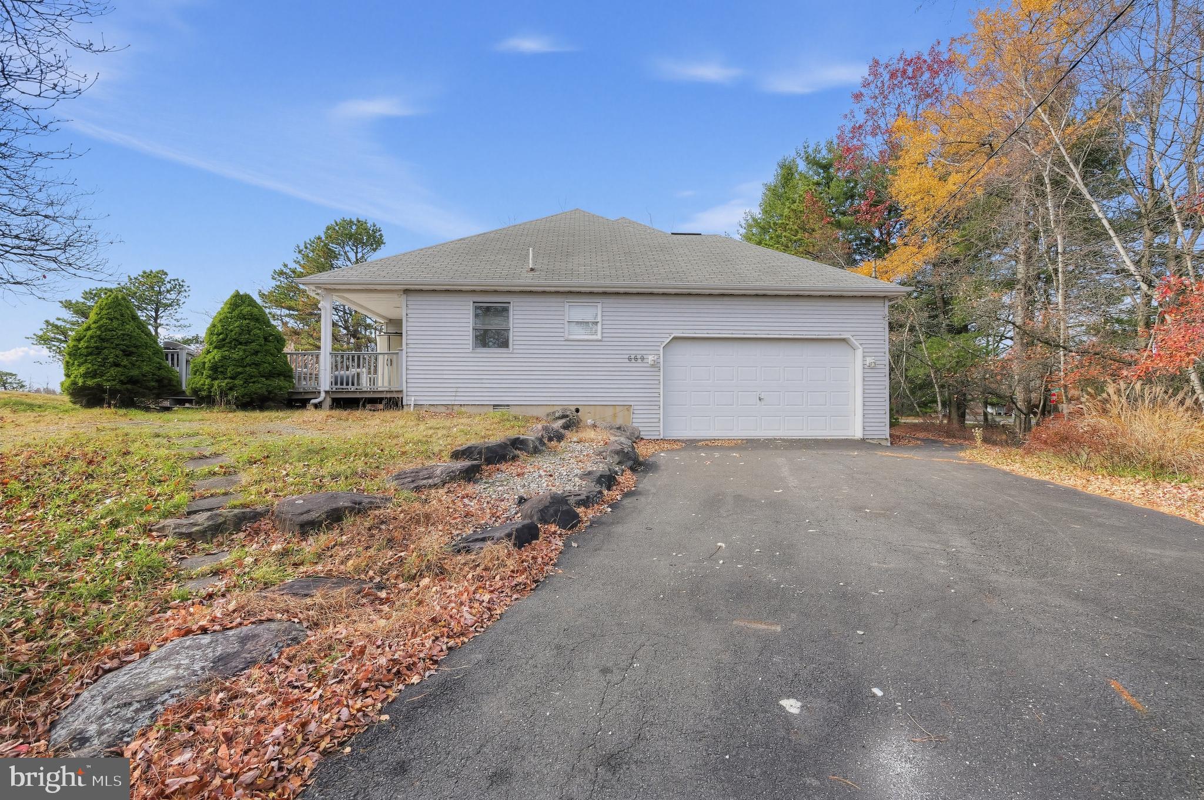
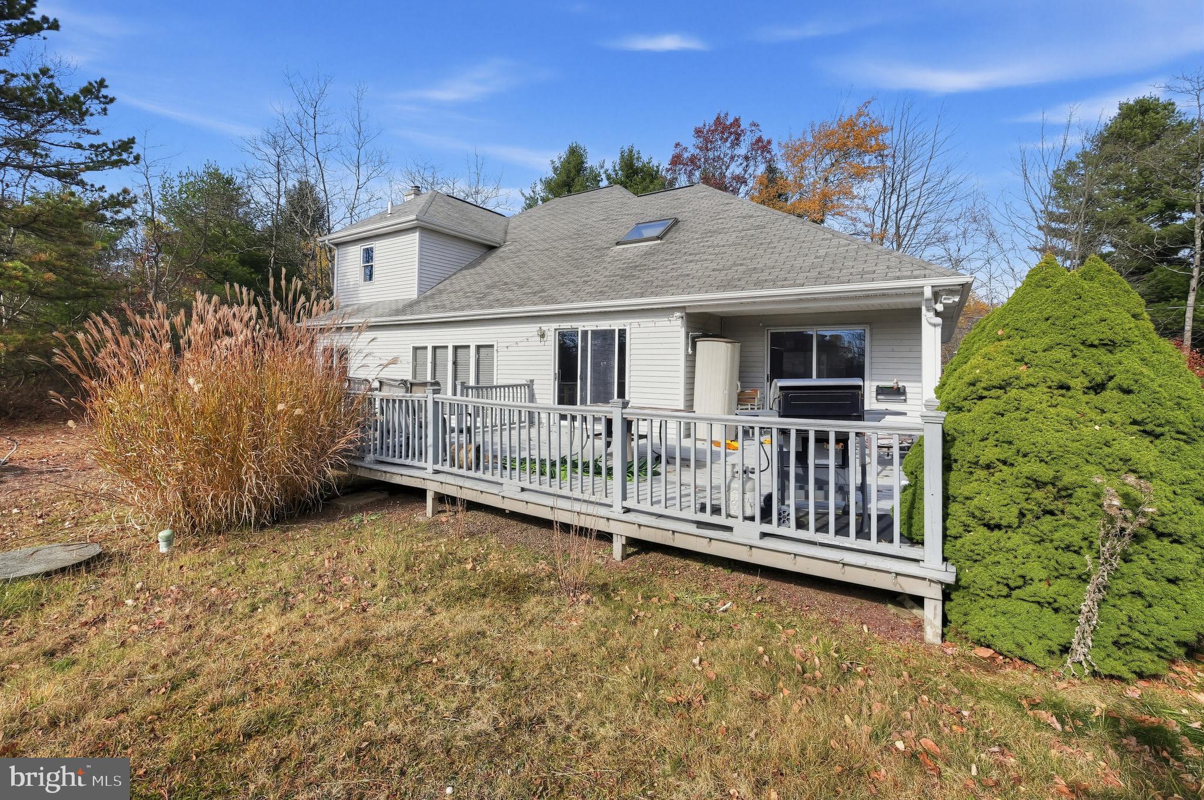
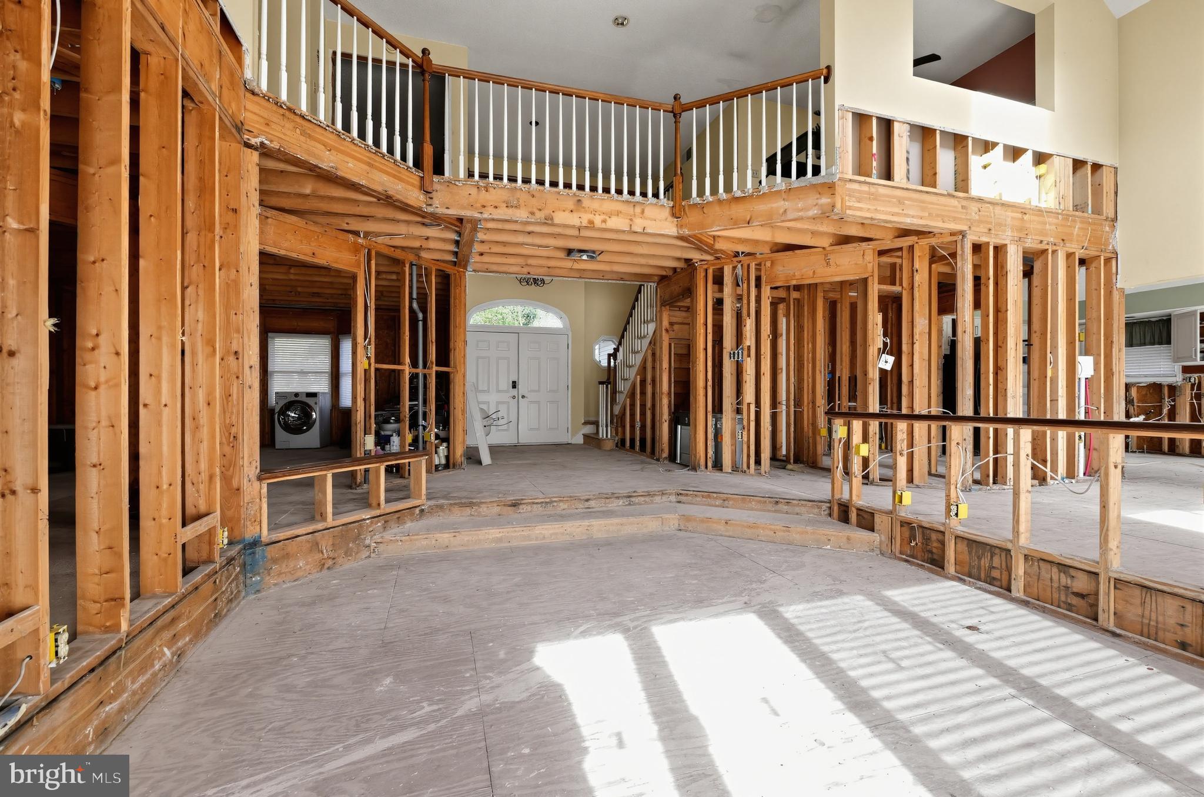
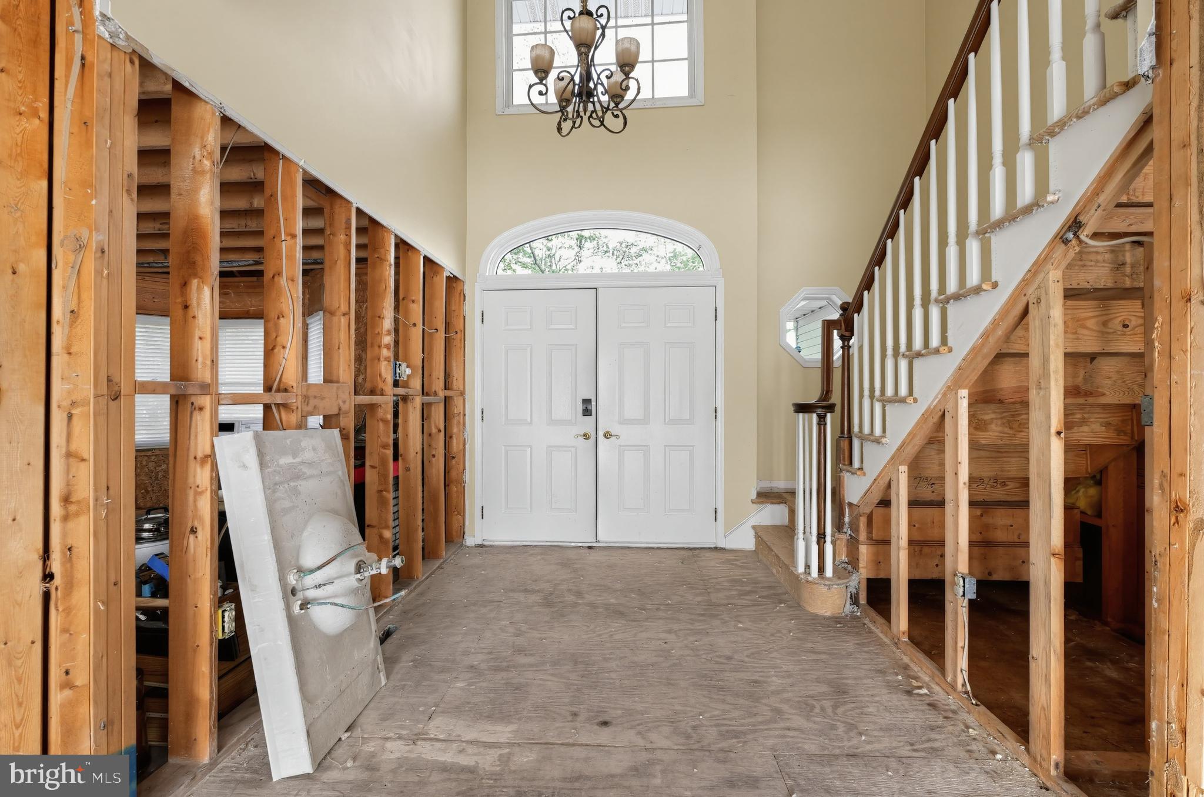
Discover the potential of 669 Clearview Dr, Long Pond, PA 18334! This spacious 3-bedroom, 2.5-bathroom home offers a fantastic opportunity for investors, renovators, or buyers looking to create a home tailored to their personal style and vision. Featuring a distinctive two-story design, an inviting entryway, and a spacious interior layout, this property provides an excellent foundation for customization. The interior is currently in an unfinished state, with exposed framing and areas requiring substantial renovation, offering buyers the flexibility to reimagine and transform the space to suit their needs. Additional highlights include a two-car garage, a paved driveway, and a generously sized rear deck, providing opportunities for outdoor entertaining and relaxation. The property is surrounded by mature trees, offering a peaceful, natural setting. Whether you're looking for your next renovation project or an opportunity to create a personalized retreat, this property presents exciting possibilities for those ready to bring their vision to life. The property requires repairs and renovations and is being sold in its present condition. It may not be delivered in broom-swept condition. Any items remaining at settlement, including but not limited to furniture, fixtures, personal belongings, or debris, may become the responsibility of the buyer. Bring your creativity and vision to unlock the potential of this property!

Save
Ask
Tour
Hide
Share
Listing Snapshot
Price 
$250,000
Days On Site 
0 Days
Bedrooms 
3
Inside Area (SqFt) 
2,260 sqft
Total Baths 
3
Full Baths 
2
Partial Baths 
1
Lot Size 
0.46 Acres
Year Built 
1991
MLS Number 
PAMR2007766
Status 
Active
Property Tax 
$5,139
HOA/Condo/Coop Fees 
$166.67 monthly
Sq Ft Source 
Assessor
Friends & Family
React
Invite
Recent Activity
3 hours agoListing first seen on site
3 hours agoListing updated with changes from the MLS
General Features
Acres 
0.46
Attached Garage 
Yes
Garage 
Yes
Garage Spaces 
2
Levels 
Two
Parking 
GarageOtherAttached
Parking Spaces 
2
Pets 
No
Property Sub Type 
Single Family Residence
Sewer 
Other
Special Circumstances 
Standard
SqFt Above 
2260
SqFt Total 
2260
Style 
Other
Water Source 
Well
Zoning 
R-2
Interior Features
Appliances 
Gas Water Heater
Basement 
Crawl Space
Cooling 
Central Air
Heating 
OilForced Air
Save
Ask
Tour
Hide
Share
Exterior Features
Construction Details 
Vinyl Siding
Pool Features 
None
Community Features
Association Fee 
$2000.0
Association Fee Frequency 
Annually
MLS Area 
Tobyhanna Twp (13519)
School District 
POCONO MOUNTAIN
Schools
School District
POCONO MOUNTAIN
Elementary School
TOBYHANNA ELEMENTARY CENTER
Middle School
POCONO MOUNTAIN WEST JUNIOR
High School
POCONO MOUNTAIN WEST
Listing courtesy of The Greene Realty Group


The real estate listing information is provided by Bright MLS is for the consumer's personal, non-commercial use and may not be used for any purpose other than to identify prospective properties consumer may be interested in purchasing. Any information relating to real estate for sale or lease referenced on this web site comes from the Internet Data Exchange (IDX) program of the Bright MLS. This web site references real estate listing(s) held by a brokerage firm other than the broker and/or agent who owns this web site. The accuracy of all information is deemed reliable but not guaranteed and should be personally verified through personal inspection by and/or with the appropriate professionals. Properties in listings may have been sold or may no longer be available. The data contained herein is copyrighted by Bright MLS and is protected by all applicable copyright laws. Any unauthorized collection or dissemination of this information is in violation of copyright laws and is strictly prohibited. Copyright © 2020 Bright MLS. All rights reserved.

Neighborhood & Commute
Source: Walkscore
Powered by Showcase IDX, a Constellation1 Company
Save
Ask
Tour
Hide
Share

Primary Sidebar

What’s New

What is the MLS?

August 7, 2019

How Do We Decide On My Home’s Listing Price?

July 31, 2019

Why Does the Average Closing Price Compared to Listing Price Matter?

July 24, 2019

Dallas Croft Team - We Sell Homes
  • Listings
  • About
  • Videos
  • Blog
  • Testimonials
  • Team
  • Contact

Dallas Croft, Realtor®

Samson Properties
Mobile: 540.974.6633

Licensed in VA, WV
2 North Kent St.
Winchester, VA 22601
Lori O’Day, Broker

  • Email
  • Facebook
©2026 Dallas Croft Team All Rights Reserved | Prices and Information Listed on This Website Are Subject to Change | Equal Housing Opportunity
MENU
  • Listings
  • About
  • Videos
  • Blog
  • Testimonials
  • Team
  • Contact