
411 N 50TH STREETPHILADELPHIA, PA 19139
Mortgage Calculator
Monthly Payment (Est.)
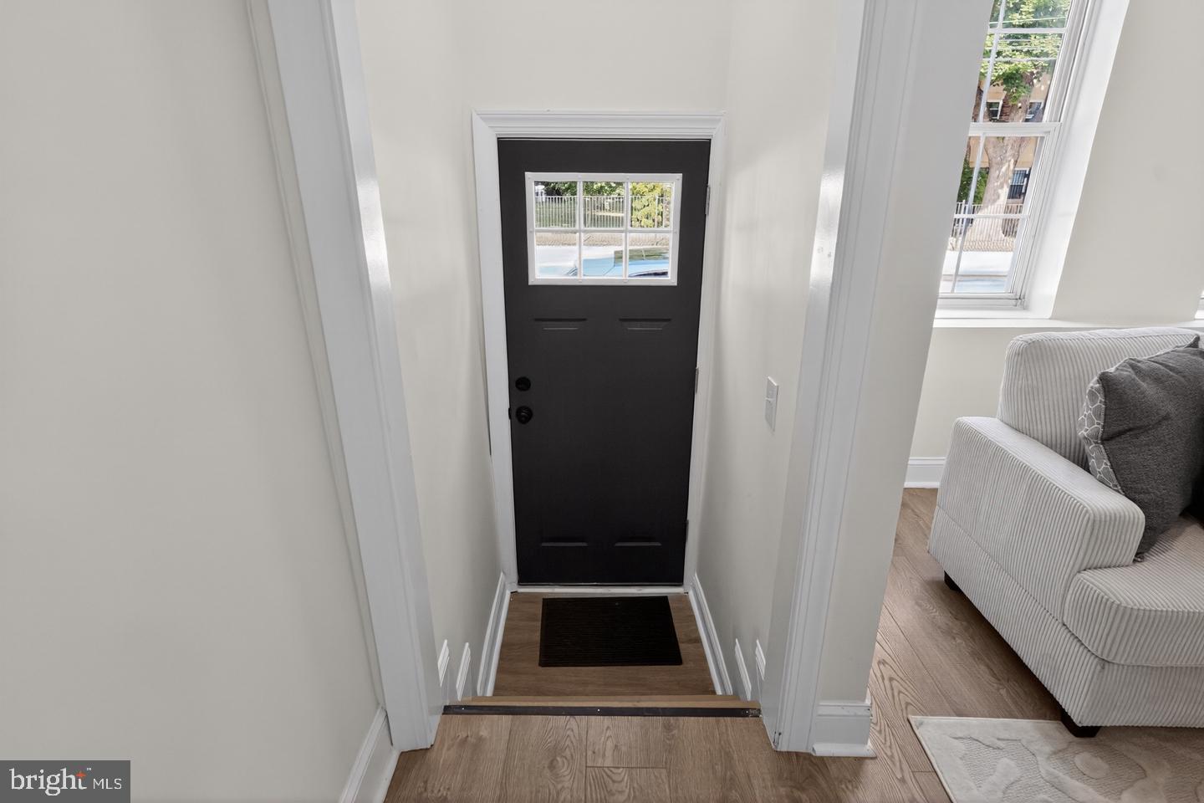
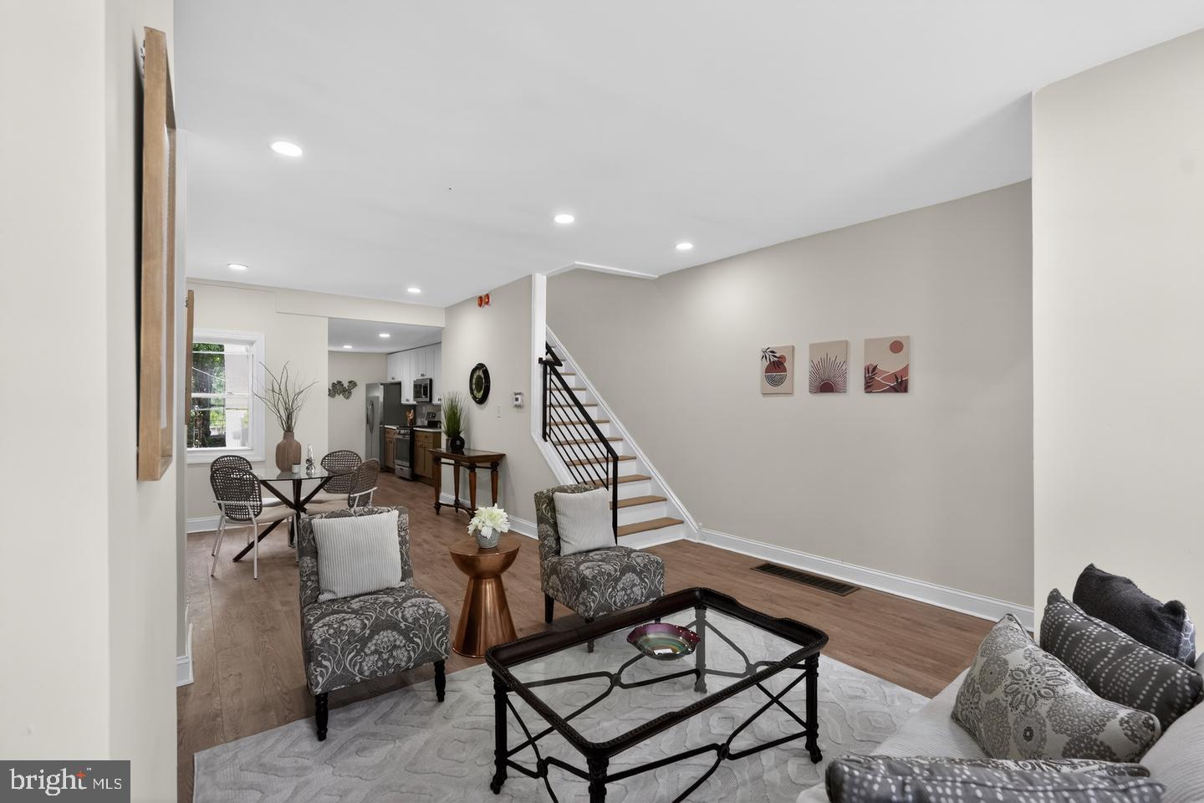
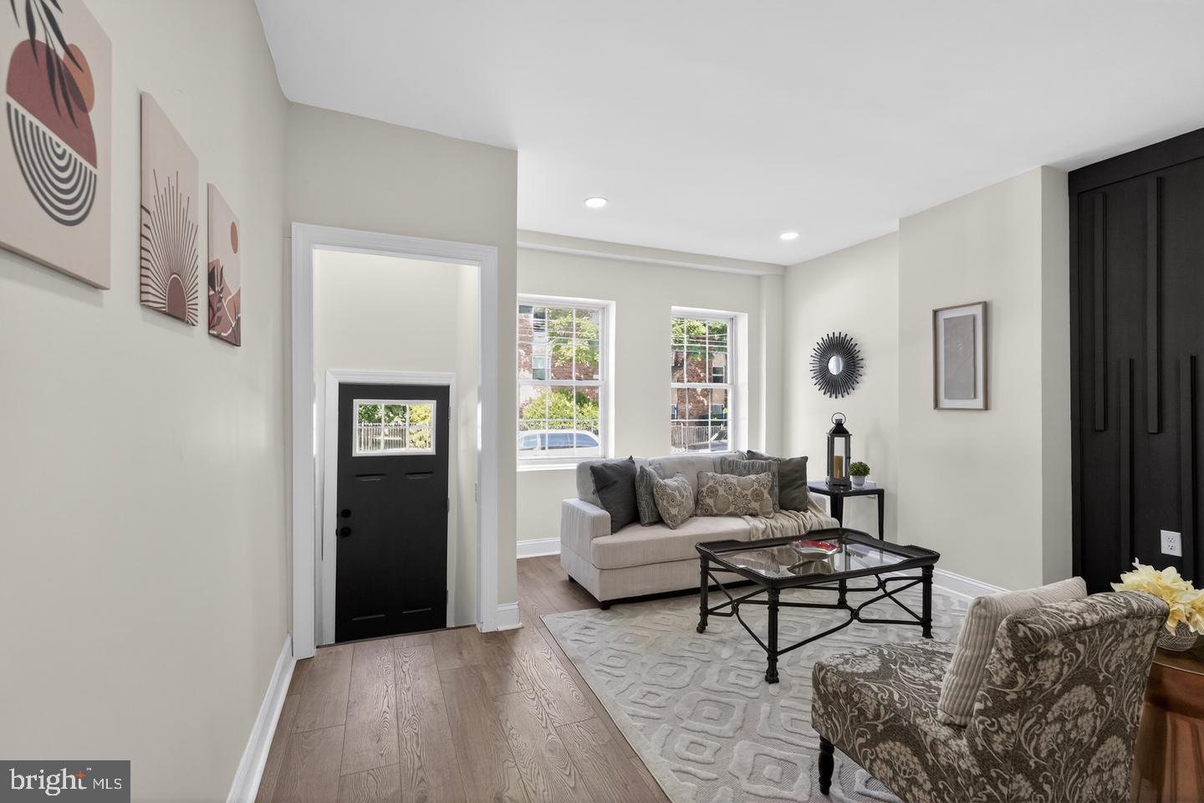
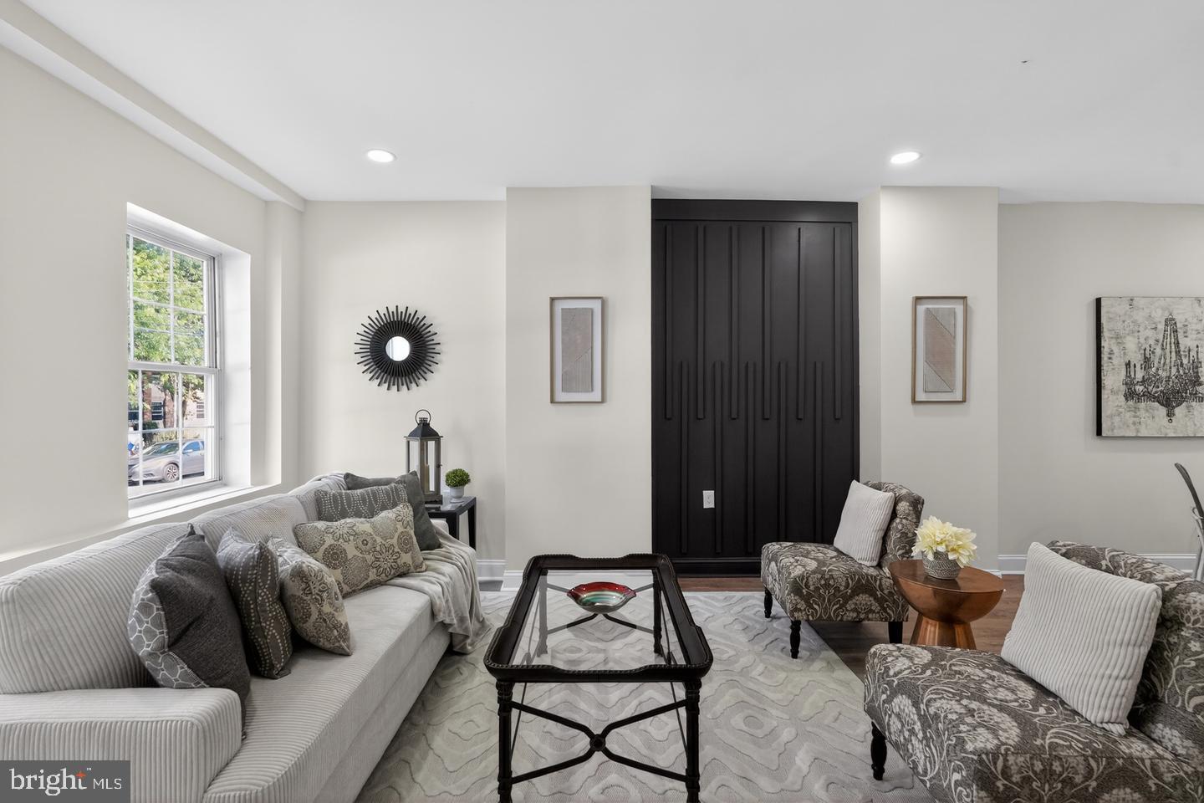
Enter an interest rate to see your estimated monthly payment.Potential Homebuyer Grant Opportunity! This property may qualify for up to $12,000 in homebuyer assistance through Citadel Credit Union's Home Help Program for eligible buyers. Qualified buyers may also be eligible for additional down payment and closing cost assistance programs, including Philly First Home, potentially providing up to $22,000 or more in combined assistance. All grant programs are subject to lender approval, program guidelines, income requirements, funding availability, and buyer qualification. Buyers are encouraged to contact their lender or a participating lender to verify eligibility. Welcome to 411 N. 50th Street, a beautifully renovated 3-bedroom, 1-bath home that combines modern style with everyday comfort. Step inside to find attractive laminate wood flooring flowing throughout the spacious living room, dining room, and kitchen. The living room features a stylish accent wall that creates a warm and inviting focal point. The newly renovated kitchen is sure to impress, boasting two-tone shaker cabinetry with rich wood-tone lower cabinets and crisp white uppers, complemented by eye-catching gold and black hardware, an upgraded faucet, and stainless steel appliances. The thoughtful design creates a space that is both functional and visually stunning. Upstairs, you'll find three generously sized bedrooms, each offering laminate wood flooring and abundant natural light. The primary bedroom is highlighted by a stunning oversized window that fills the room with sunshine and adds a unique touch of character. The fully renovated bathroom features ceramic tile flooring, a beautifully tiled shower surround, a new tub, updated vanity, and a new commode, providing a fresh and modern feel. Additional upgrades include brand-new central air conditioning and HVAC, offering year-round comfort and peace of mind.
| 2 hours ago | Listing first seen on site | |
| 2 hours ago | Listing updated with changes from the MLS |

The real estate listing information is provided by Bright MLS is for the consumer's personal, non-commercial use and may not be used for any purpose other than to identify prospective properties consumer may be interested in purchasing. Any information relating to real estate for sale or lease referenced on this web site comes from the Internet Data Exchange (IDX) program of the Bright MLS. This web site references real estate listing(s) held by a brokerage firm other than the broker and/or agent who owns this web site. The accuracy of all information is deemed reliable but not guaranteed and should be personally verified through personal inspection by and/or with the appropriate professionals. Properties in listings may have been sold or may no longer be available. The data contained herein is copyrighted by Bright MLS and is protected by all applicable copyright laws. Any unauthorized collection or dissemination of this information is in violation of copyright laws and is strictly prohibited. Copyright © 2020 Bright MLS. All rights reserved.
Did you know? You can invite friends and family to your search. They can join your search, rate and discuss listings with you.