• Skip to primary navigation
  • Skip to main content
  • Skip to primary sidebar
  • Skip to footer
Dallas Croft Team
  • Listings
  • About
  • Videos
  • Blog
  • Testimonials
  • Team
  • Contact
You are here: Home / 764 OLD QUAKER ROAD, LEWISBERRY, PA, 17339

764 OLD QUAKER ROAD, LEWISBERRY, PA, 17339

Search
Dashboard
Listings
Searches
Sign in / Sign up
Save
Ask
Tour
Hide
Share
$525,000
New Listing

764 OLD QUAKER ROAD
LEWISBERRY, PA 17339

Single Family Residence|Coming Soon
4
Beds
3
Total Baths
2
Full Baths
1
Partial Bath
2,176
SqFt
$241
/SqFt
2006
Built
County:
YORK
Listing courtesy of Howard Hanna Company-Camp Hill
Call Now: (540) 974-6633
Is this the listing for you? We can help make it yours.
(540) 974-6633
764 OLD QUAKER ROAD764 OLD QUAKER ROAD764 OLD QUAKER ROAD764 OLD QUAKER ROAD
Save
Ask
Tour
Hide
Share

Mortgage Calculator

Monthly Payment (Est.)

Enter an interest rate to see your estimated monthly payment.
Calculator powered by Showcase IDX, a Constellation1 Company. Copyright ©2026 Information is deemed reliable but not guaranteed.
Photos
Map
Nearby Listings

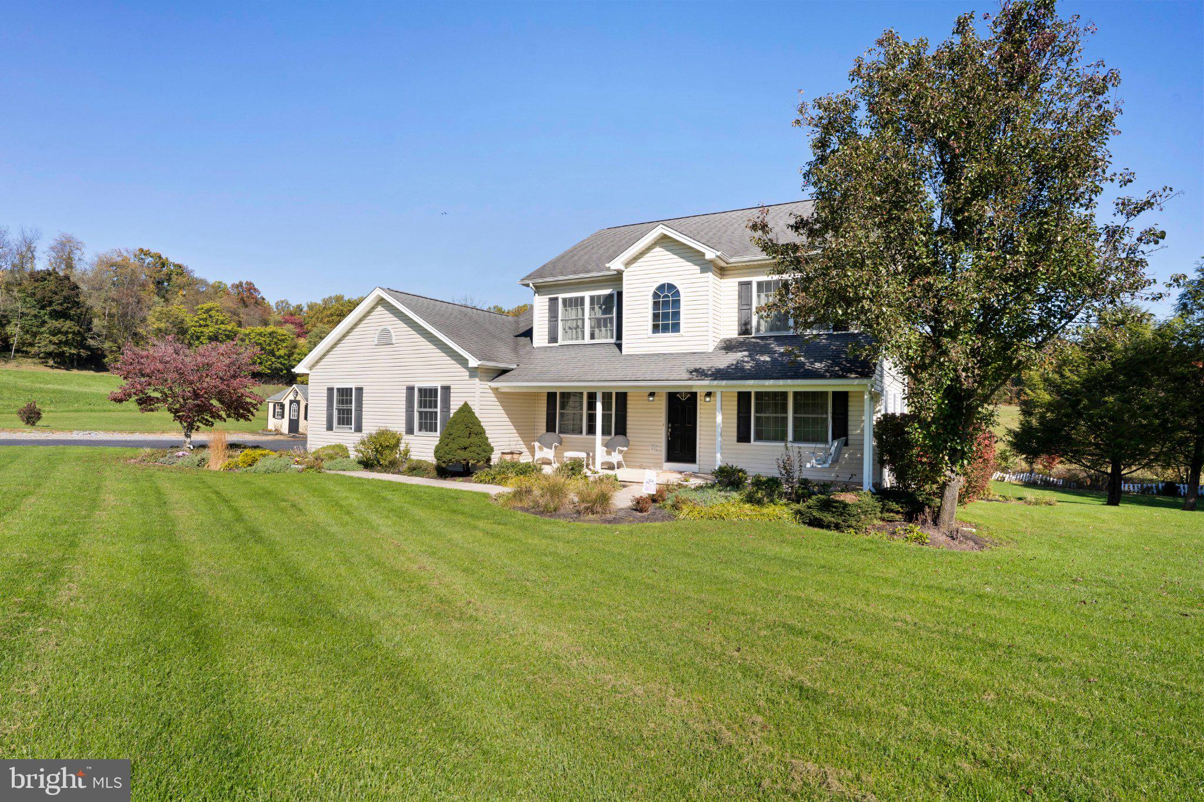
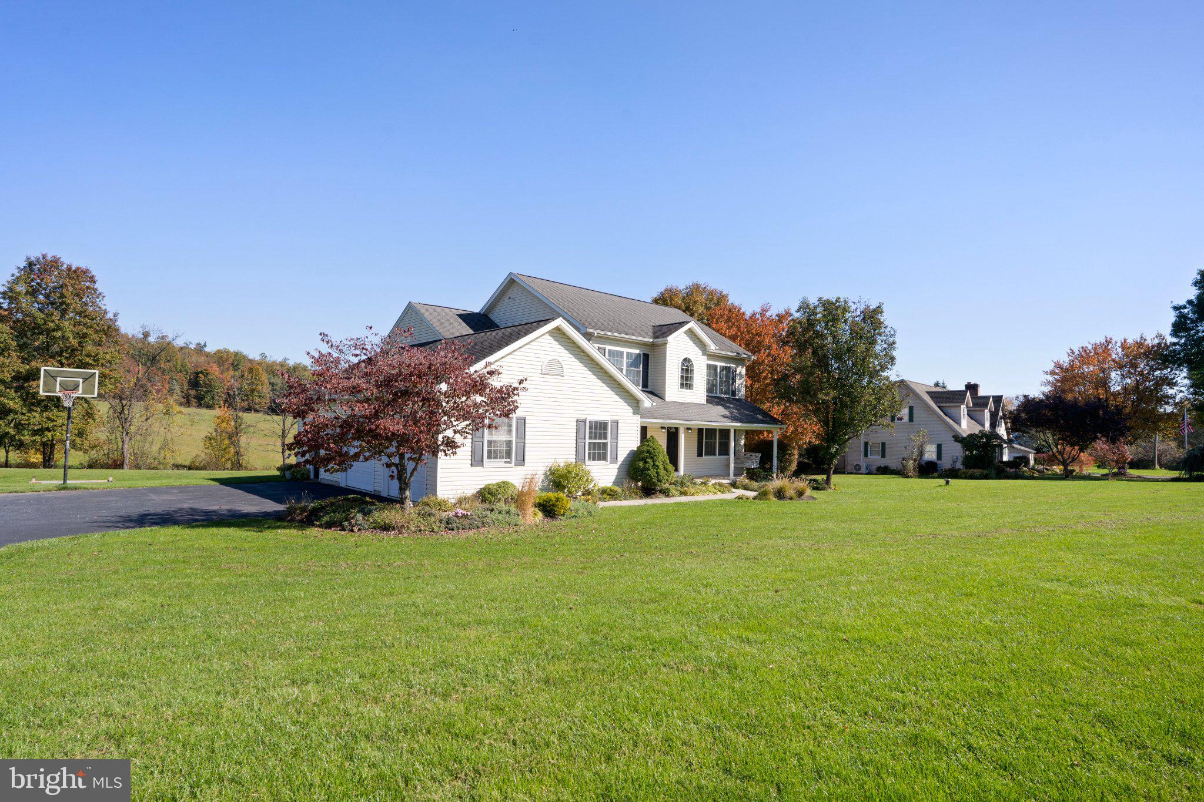
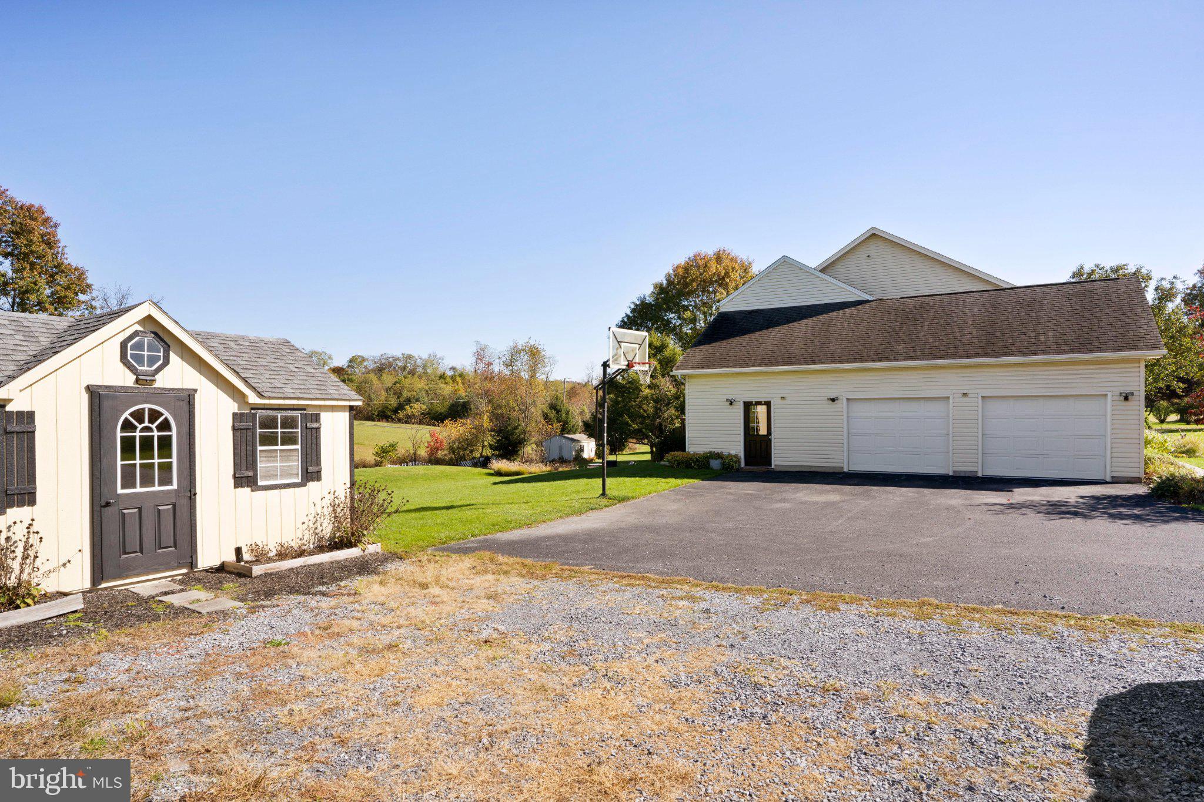
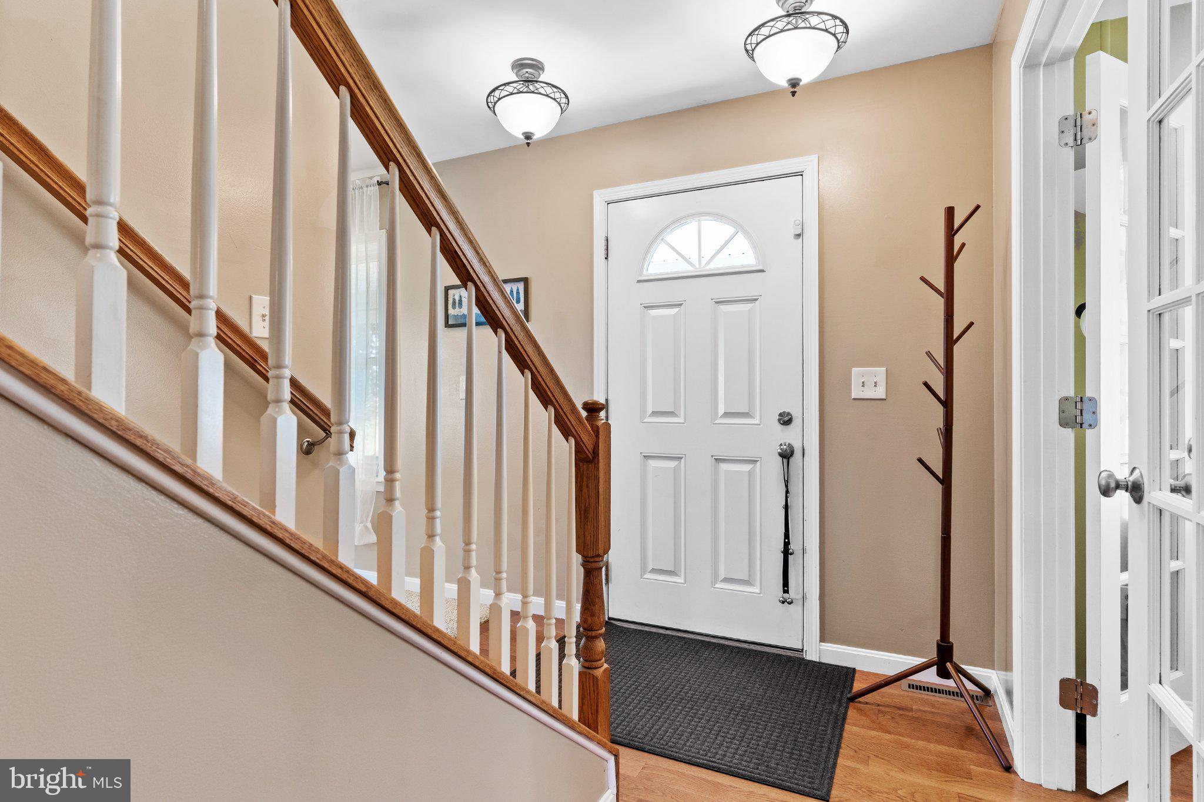
Discover the perfect blend of comfort and potential in this stunning traditional-style home, nestled on 1.02-acre lot. Built in 2006, this residence boasts a spacious layout with 2,176 finished square feet, offering endless possibilities for customization. The interior features a delightful dining area, perfect for hosting gatherings, and a luxurious whirlpool hot tub for relaxation after a long day. The kitchen is equipped with , dishwasher, and electric oven/range, making meal preparation a breeze. The finished basement presents an exciting opportunity to create additional living space tailored to your needs, whether it be a home gym, entertainment area, or inlaw quaters. Step outside to enjoy the serene surroundings of a cleared and level lot, providing ample space for outdoor activities or gardening. The property is not in a development, ensuring privacy and tranquility. With a paved driveway leading to a side-entry garage, parking is convenient and accessible. Located in a peaceful neighborhood, this home is just a short drive from local amenities, including shopping, dining, and recreational parks. Embrace the lifestyle you've always wanted in a community that offers both convenience and a sense of escape. Don't miss your chance to make this exceptional property your own!

Save
Ask
Tour
Hide
Share
Listing Snapshot
Price 
$525,000
Days On Site 
0 Days
Bedrooms 
4
Inside Area (SqFt) 
2,176 sqft
Total Baths 
3
Full Baths 
2
Partial Baths 
1
Lot Size 
1.02 Acres
Year Built 
2006
MLS Number 
PAYK2114488
Status 
Coming Soon
Property Tax 
$5,651
HOA/Condo/Coop Fees 
N/A
Sq Ft Source 
Assessor
Friends & Family
React
Invite
Recent Activity
16 hours agoListing first seen on site
16 hours agoListing updated with changes from the MLS
General Features
Acres 
1.02
Attached Garage 
Yes
Foundation 
Concrete Perimeter
Garage 
Yes
Garage Spaces 
2
Levels 
Two
Parking 
Garage Door OpenerOff StreetGarageDrivewayAttached
Parking Spaces 
9
Property Sub Type 
Single Family Residence
Security 
Smoke Detector(s)
Sewer 
Septic Tank
Special Circumstances 
Standard
SqFt Above 
2176
SqFt Total 
2176
Style 
Traditional
Utilities 
Water AvailableElectricity Available
Water Source 
Well
Zoning 
RESIDENTIAL
Interior Features
Appliances 
Electric RangeElectric OvenElectric Water HeaterMicrowaveDishwasher
Basement 
FinishedExterior EntryWalk-Out AccessDaylightPartialFullInterior Entry
Cooling 
Central AirElectric
Electric 
200+ Amp Service
Fireplace 
Yes
Fireplaces 
1
Heating 
Natural GasForced Air
Laundry Features 
Main Level
Main Level Bedrooms 
4
Save
Ask
Tour
Hide
Share
Exterior Features
Construction Details 
Vinyl SidingFrame
Exterior 
BalconyLighting
Lot Features 
SlopedClearedLevel
Patio And Porch 
DeckPatioPorch
Pool Features 
None
Roof 
FiberglassAsphalt
View 
Trees/WoodsGarden
Waterview 
Trees/WoodsGarden
Community Features
Accessibility Features 
Therapeutic Whirlpool
MLS Area 
Fairview Twp (15227)
School District 
WEST SHORE
Schools
School District
WEST SHORE
Elementary School
Unknown
Middle School
Unknown
High School
RED LAND
Listing courtesy of Howard Hanna Company-Camp Hill


The real estate listing information is provided by Bright MLS is for the consumer's personal, non-commercial use and may not be used for any purpose other than to identify prospective properties consumer may be interested in purchasing. Any information relating to real estate for sale or lease referenced on this web site comes from the Internet Data Exchange (IDX) program of the Bright MLS. This web site references real estate listing(s) held by a brokerage firm other than the broker and/or agent who owns this web site. The accuracy of all information is deemed reliable but not guaranteed and should be personally verified through personal inspection by and/or with the appropriate professionals. Properties in listings may have been sold or may no longer be available. The data contained herein is copyrighted by Bright MLS and is protected by all applicable copyright laws. Any unauthorized collection or dissemination of this information is in violation of copyright laws and is strictly prohibited. Copyright © 2020 Bright MLS. All rights reserved.

Neighborhood & Commute
Source: Walkscore
Powered by Showcase IDX, a Constellation1 Company
Save
Ask
Tour
Hide
Share

Primary Sidebar

What’s New

What is the MLS?

August 7, 2019

How Do We Decide On My Home’s Listing Price?

July 31, 2019

Why Does the Average Closing Price Compared to Listing Price Matter?

July 24, 2019

Dallas Croft Team - We Sell Homes
  • Listings
  • About
  • Videos
  • Blog
  • Testimonials
  • Team
  • Contact

Dallas Croft, Realtor®

Samson Properties
Mobile: 540.974.6633

Licensed in VA, WV
2 North Kent St.
Winchester, VA 22601
Lori O’Day, Broker

  • Email
  • Facebook
©2026 Dallas Croft Team All Rights Reserved | Prices and Information Listed on This Website Are Subject to Change | Equal Housing Opportunity
MENU
  • Listings
  • About
  • Videos
  • Blog
  • Testimonials
  • Team
  • Contact