• Skip to primary navigation
  • Skip to main content
  • Skip to primary sidebar
  • Skip to footer
Dallas Croft Team
  • Listings
  • About
  • Videos
  • Blog
  • Testimonials
  • Team
  • Contact
You are here: Home / 4 OLD FARM LANE, NEW FREEDOM, PA, 17349

4 OLD FARM LANE, NEW FREEDOM, PA, 17349

Search
Dashboard
Listings
Searches
Sign in / Sign up
Save
Ask
Tour
Hide
Share
$399,900
New Listing

4 OLD FARM LANE
NEW FREEDOM, PA 17349

For Sale|Single Family Residence|Active
4
Beds
3
Total Baths
2
Full Baths
1
Partial Bath
2,572
SqFt
$155
/SqFt
1990
Built
Subdivision:
NEW FREEDOM BORO
County:
YORK
Listing courtesy of House Broker Realty LLC
Call Now: (540) 974-6633
Is this the listing for you? We can help make it yours.
(540) 974-6633
4 OLD FARM LANE4 OLD FARM LANE4 OLD FARM LANE4 OLD FARM LANE
Save
Ask
Tour
Hide
Share

Mortgage Calculator

Monthly Payment (Est.)

Enter an interest rate to see your estimated monthly payment.
Calculator powered by Showcase IDX, a Constellation1 Company. Copyright ©2026 Information is deemed reliable but not guaranteed.
Photos
Map
Nearby Listings

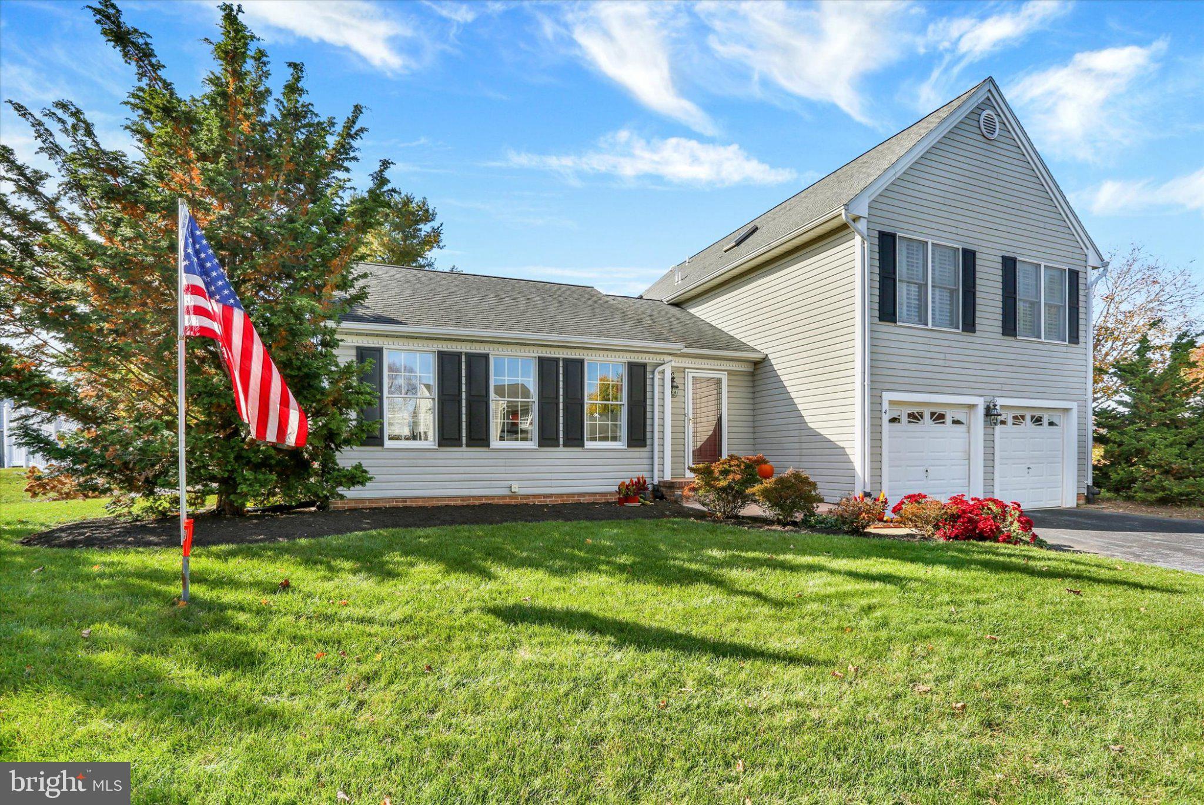
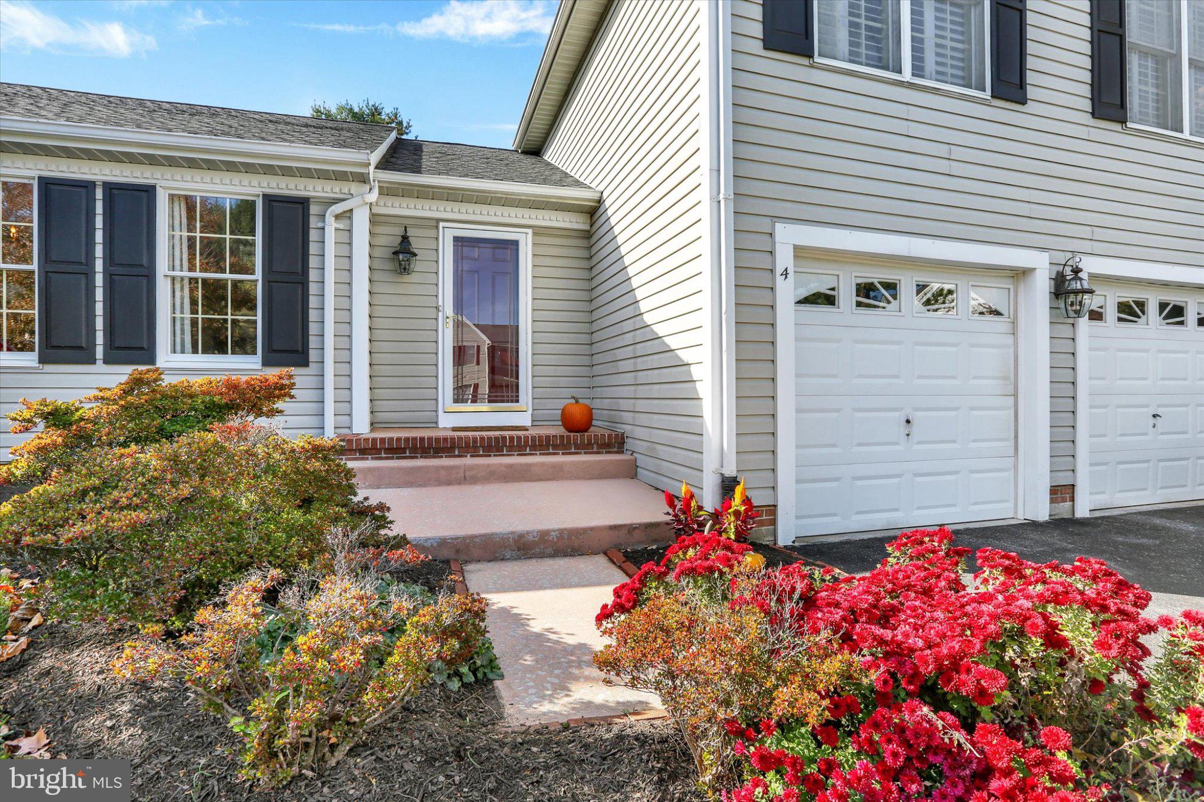
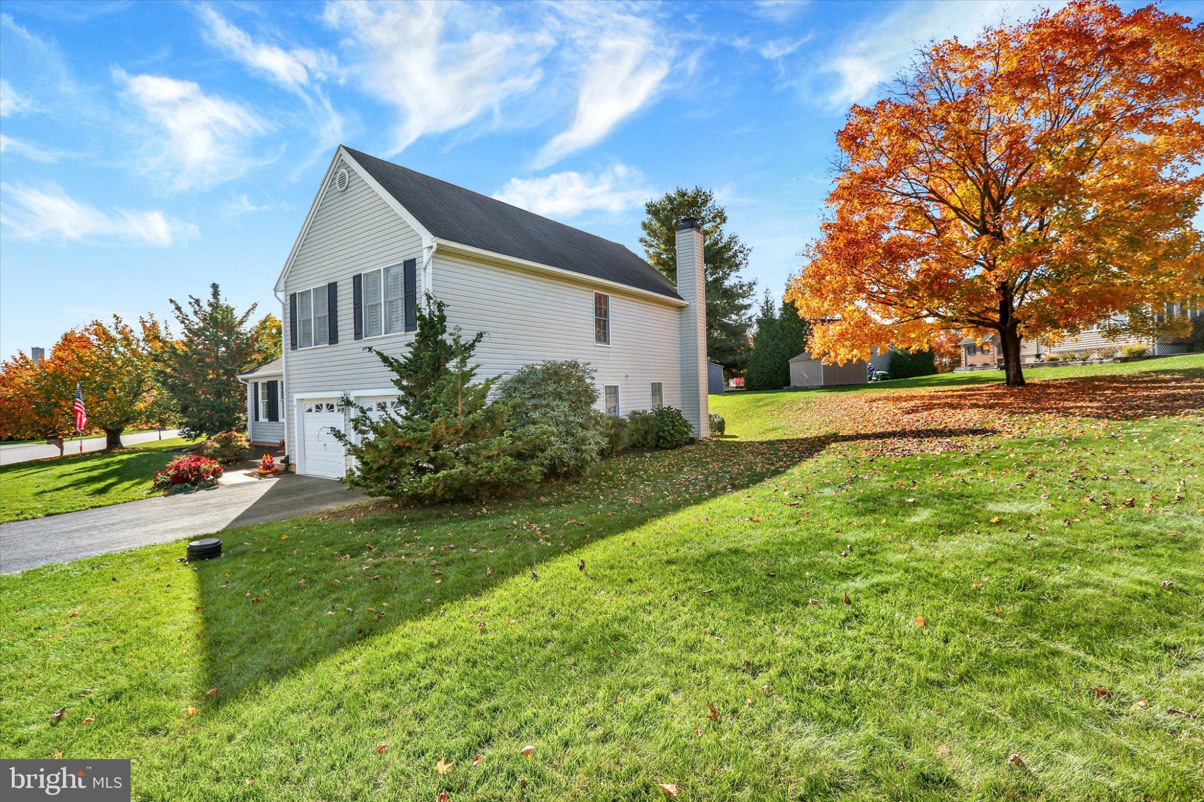
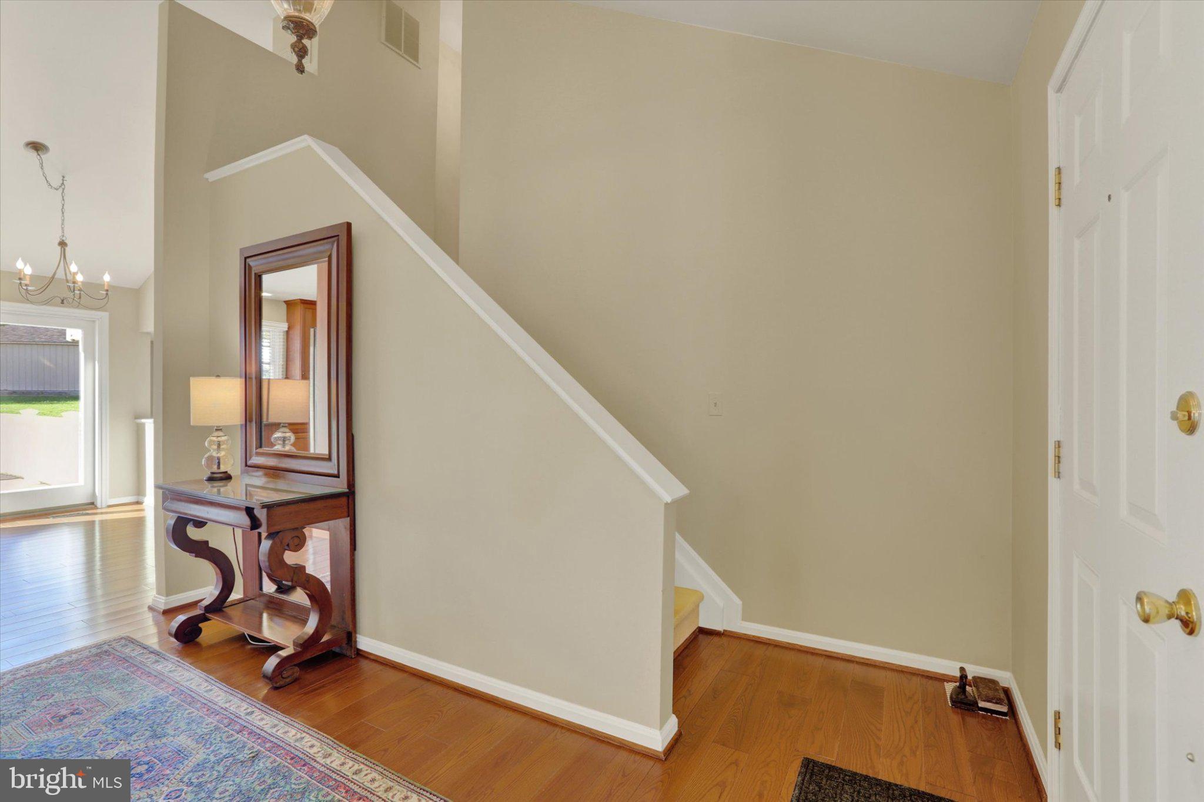
Welcome to this beautifully maintained, spacious four-level split home. Ideally situated in an established neighborhood in the charming town of New Freedom! Offering four bedrooms, two full baths, and one half bath. One family owned home, since it was built, with renovations throughout. The inviting open-concept design, from kitchen to family room, features an updated kitchen with solid custom cabinetry, quartz countertops, a commercial grade gas range/oven, stainless appliances, and recessed lighting, with vaulted ceilings. The kitchen flows seamlessly into the family room, highlighted by a gas fireplace, creating the perfect setting for everyday living and entertainment. Gorgeous solid hardwood flooring enhances the first floor rooms throughout the formal living room, den, or dining room, foyer, and kitchen. Skylights in the kitchen and two bathrooms, just add an abundance of natural light. Ceramic tile flooring in all of the bathrooms, and tiled shower in the primary bath, adds a finishing touch. Step outside from the kitchen onto the newer Trex deck, an inviting space to relax, entertain, or simply enjoy the peaceful surroundings. Additional highlights include a spacious laundry room, including the washer/dryer, just off of the family room. An oversized two-car garage with generous storage, and a finished lower-level rec room, featuring new flooring, and plenty of flexible living space. All window treatments, blinds, and draperies will stay. Brand new gas furnace, newer hot water heater. Enjoy the charm of small-town living with the convenience of nearby shopping, dining, walking distance to the Rail Trail, for walking, or biking. Ideally located only 25 minutes to Hunt Valley, Md, for commuters. Any offers cannot be presented until starting Wed., Nov. 11. offers must be to listing agent by noon that day. Thank you for your consideration. Listing agent is related to seller.

Save
Ask
Tour
Hide
Share
Listing Snapshot
Price 
$399,900
Days On Site 
0 Days
Bedrooms 
4
Inside Area (SqFt) 
2,572 sqft
Total Baths 
3
Full Baths 
2
Partial Baths 
1
Lot Size 
0.33 Acres
Year Built 
1990
MLS Number 
PAYK2114902
Status 
Active
Property Tax 
$6,274
HOA/Condo/Coop Fees 
N/A
Sq Ft Source 
Assessor
Friends & Family
React
Invite
Recent Activity
an hour agoListing first seen on site
an hour agoListing updated with changes from the MLS
General Features
Acres 
0.33
Attached Garage 
Yes
Foundation 
PermanentBlock
Garage 
Yes
Garage Spaces 
2
Levels 
One and One Half
Number Of Stories 
4
Parking 
Garage Door OpenerAsphaltOn StreetGarageDrivewayAttached
Parking Spaces 
6
Pets 
Yes
Property Sub Type 
Single Family Residence
Security 
Security Lights
Sewer 
Public Sewer
Special Circumstances 
Standard
SqFt Above 
2132
SqFt Below 
440
SqFt Total 
2572
Style 
Split Level
Utilities 
Cable AvailablePhone AvailableNatural Gas Available
Water Source 
Public
Zoning 
RESIDENTIAL
Interior Features
Appliances 
RangeGas RangeGas OvenGas Water HeaterDishwasherDryerWasherWater HeaterRefrigeratorExhaust FanMicrowave
Basement 
Full
Cooling 
Central AirElectric
Electric 
200+ Amp Service
Fireplace 
Yes
Fireplace Features 
MasonryGas
Fireplaces 
1
Flooring 
HardwoodCarpetWoodCeramic TileVinyl
Heating 
Exhaust FanNatural GasForced Air
Interior 
Recessed LightingWalk-In Closet(s)Vaulted Ceiling(s)Open Floorplan
Laundry Features 
Lower Level
Window Features 
Skylight(s)Window CoveringsInsulated WindowsWindow Treatments
Save
Ask
Tour
Hide
Share
Exterior Features
Construction Details 
Vinyl Siding
Pool Features 
None
Roof 
Shingle
Windows/Doors 
Skylight(s)Window CoveringsInsulated WindowsWindow Treatments
Community Features
MLS Area 
New Freedom Boro (15278)
School District 
SOUTHERN YORK COUNTY
Schools
School District
SOUTHERN YORK COUNTY
Elementary School
SOUTHERN
Middle School
SOUTHERN
High School
SUSQUEHANNOCK
Listing courtesy of House Broker Realty LLC


The real estate listing information is provided by Bright MLS is for the consumer's personal, non-commercial use and may not be used for any purpose other than to identify prospective properties consumer may be interested in purchasing. Any information relating to real estate for sale or lease referenced on this web site comes from the Internet Data Exchange (IDX) program of the Bright MLS. This web site references real estate listing(s) held by a brokerage firm other than the broker and/or agent who owns this web site. The accuracy of all information is deemed reliable but not guaranteed and should be personally verified through personal inspection by and/or with the appropriate professionals. Properties in listings may have been sold or may no longer be available. The data contained herein is copyrighted by Bright MLS and is protected by all applicable copyright laws. Any unauthorized collection or dissemination of this information is in violation of copyright laws and is strictly prohibited. Copyright © 2020 Bright MLS. All rights reserved.

Neighborhood & Commute
Source: Walkscore
Powered by Showcase IDX, a Constellation1 Company
Save
Ask
Tour
Hide
Share

Primary Sidebar

What’s New

What is the MLS?

August 7, 2019

How Do We Decide On My Home’s Listing Price?

July 31, 2019

Why Does the Average Closing Price Compared to Listing Price Matter?

July 24, 2019

Dallas Croft Team - We Sell Homes
  • Listings
  • About
  • Videos
  • Blog
  • Testimonials
  • Team
  • Contact

Dallas Croft, Realtor®

Samson Properties
Mobile: 540.974.6633

Licensed in VA, WV
2 North Kent St.
Winchester, VA 22601
Lori O’Day, Broker

  • Email
  • Facebook
©2026 Dallas Croft Team All Rights Reserved | Prices and Information Listed on This Website Are Subject to Change | Equal Housing Opportunity
MENU
  • Listings
  • About
  • Videos
  • Blog
  • Testimonials
  • Team
  • Contact