
6120 CLING LANECROZET, VA 22932
Mortgage Calculator
Monthly Payment (Est.)
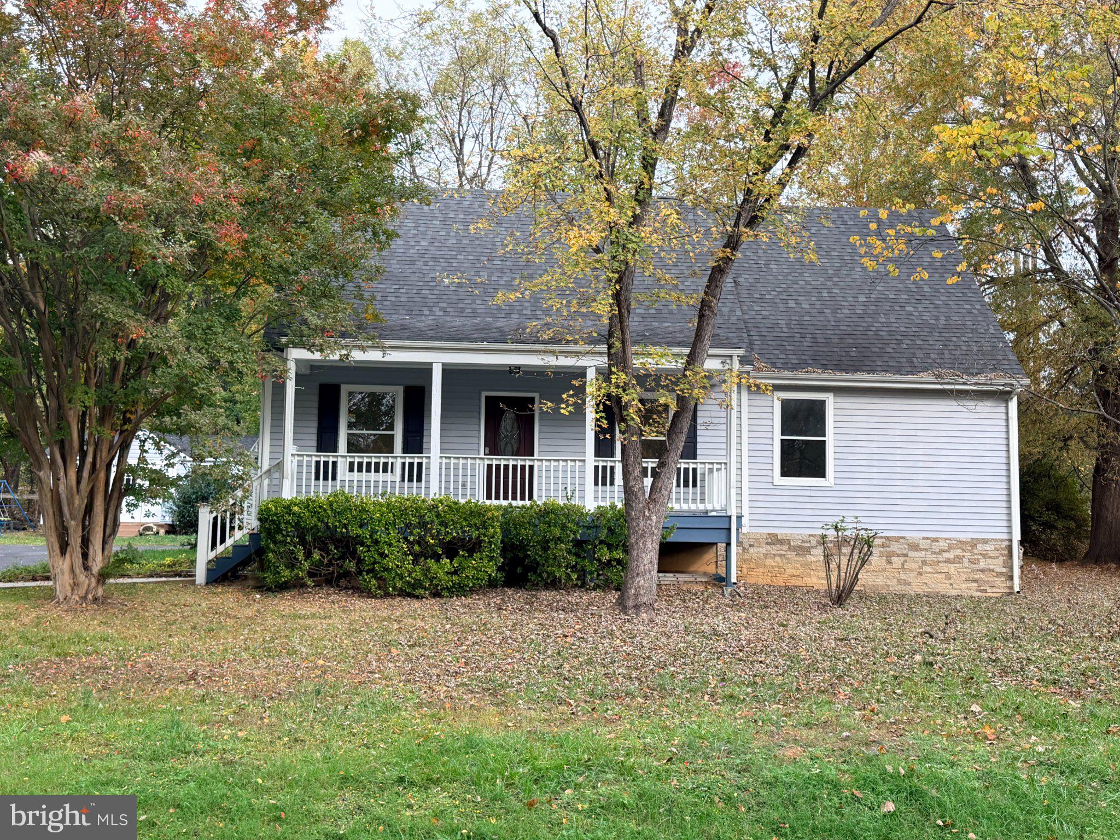
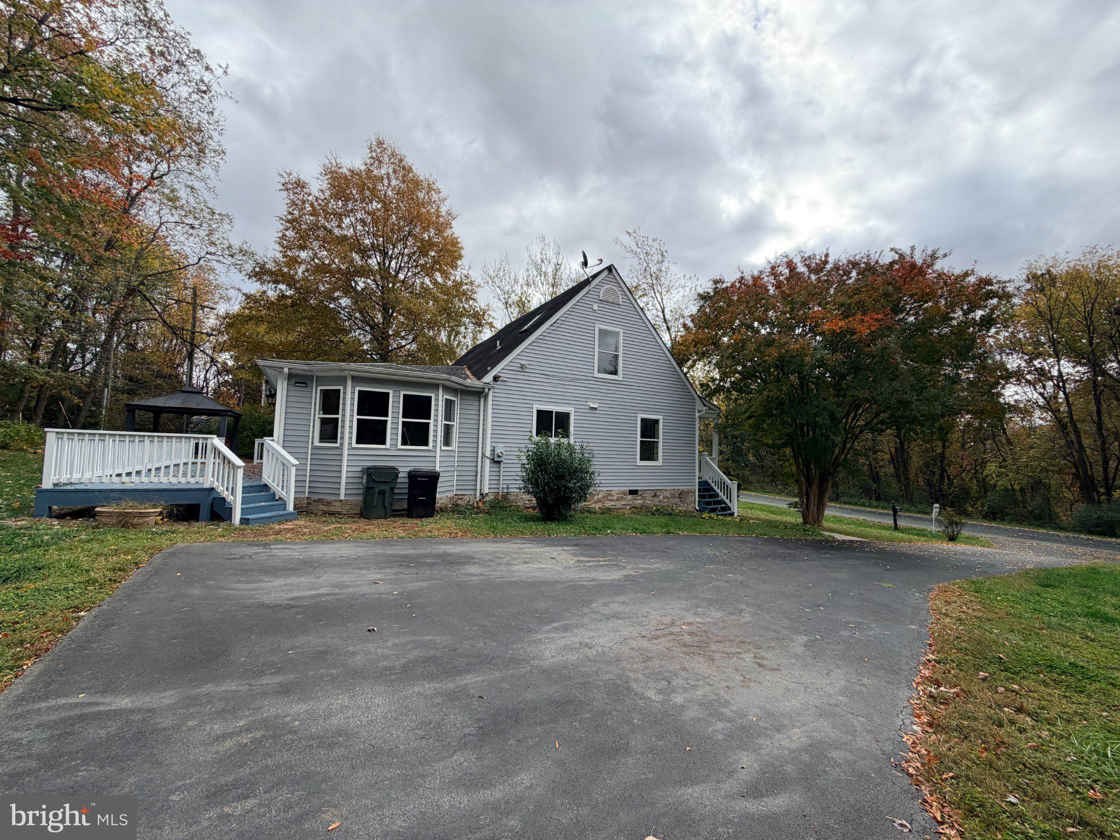
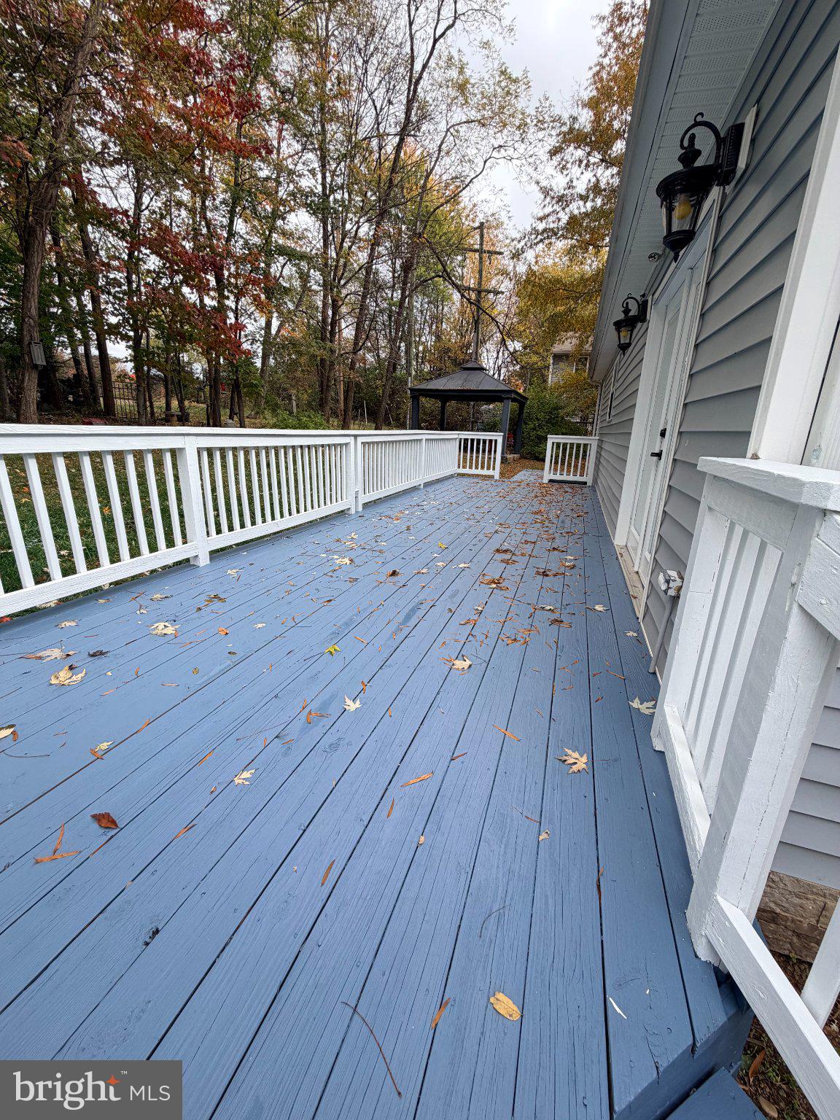
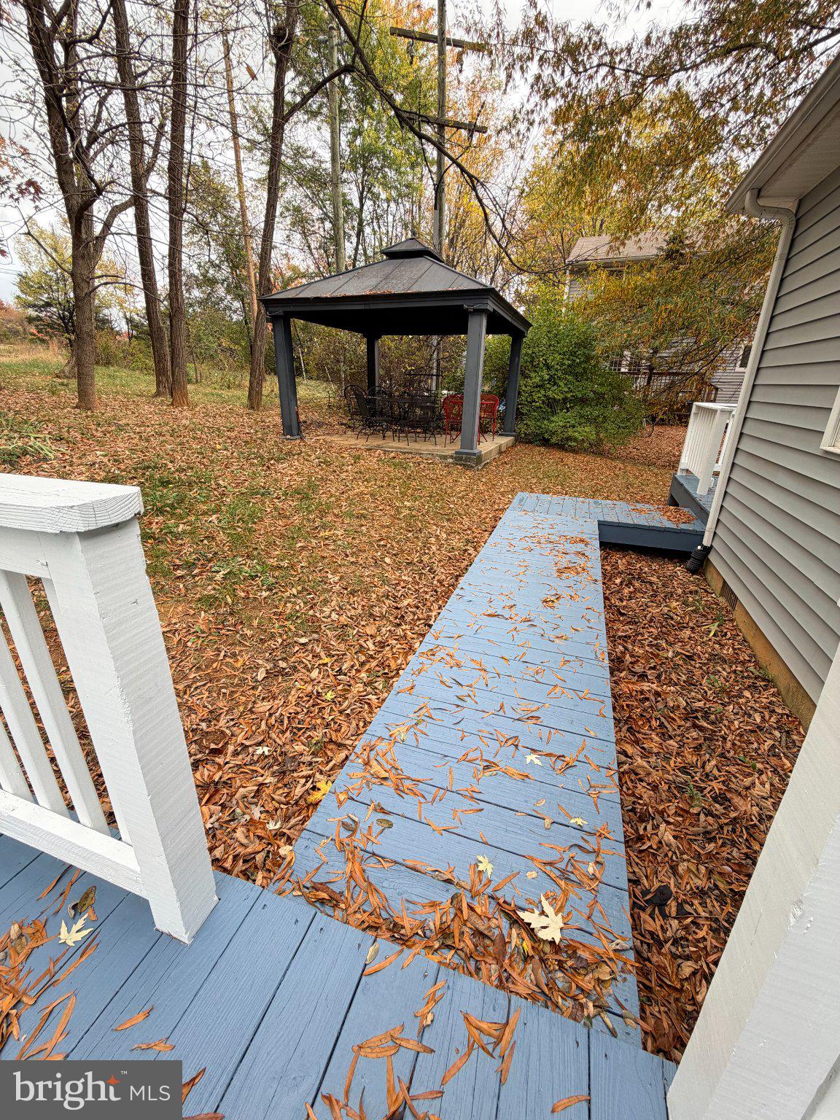
Enter an interest rate to see your estimated monthly payment.Location, Location, Location! Welcome to 6120 Cling Lane in the heart of Crozet, Virginia! Experience the perfect blend of small-town charm, mountain living, and everyday convenience! Nestled in one of Central Virginia's most desirable areas, this spacious 4-bedroom, 3-bathroom home puts you just a short walk from the charming town of Crozet and less than 10 minutes from an incredible selection of local wineries, breweries, restaurants, and outdoor adventures. Whether you're spending your weekends exploring the beautiful Blue Ridge Mountains, enjoying a glass of wine at a nearby vineyard, or grabbing dinner at a local favorite, this location truly offers something for everyone! Inside, you'll find a thoughtfully designed floor plan with plenty of room to spread out and entertain. Two spacious living areas provide flexibility for relaxing or hosting guests, while the dedicated dining room and well-appointed kitchen make gatherings a breeze. The kitchen features granite countertops, a brand-new refrigerator, glass cooktop, and double ovens. This kitchen is perfect for preparing everything from everyday meals to holiday feasts! The oversized main-level primary suite is truly a retreat of its own, featuring a generous walk-in closet PLUS two additional closets, a spacious en-suite bathroom with a beautiful walk-in tiled shower, and double French doors leading directly to your own private patio. Upstairs, you'll find three additional bedrooms and a shared full bathroom, offering comfortable accommodations and separation from the primary suite. Step outside and enjoy even more space to entertain and unwind! The property features freshly painted decks (covered front porch), a large gazebo with a concrete slab perfect for outdoor gatherings, a paved driveway, and a storage shed that conveys with the property. Notable improvements include a substantial addition completed in 2008, a roof replacement in 2014, and a heat pump replacement in 2017. What truly sets this home apart is its unbeatable location. Crozet is beloved for its breathtaking mountain scenery, welcoming community, charming downtown, and proximity to some of Virginia's most celebrated wineries and breweries. Here, you can enjoy the peaceful atmosphere of a small mountain town without sacrificing convenience, entertainment, or dining. Come discover why so many people love calling Crozet home. Your next chapter starts at 6120 Cling Lane!
| 4 hours ago | Listing first seen on site | |
| 4 hours ago | Listing updated with changes from the MLS |

The real estate listing information is provided by Bright MLS is for the consumer's personal, non-commercial use and may not be used for any purpose other than to identify prospective properties consumer may be interested in purchasing. Any information relating to real estate for sale or lease referenced on this web site comes from the Internet Data Exchange (IDX) program of the Bright MLS. This web site references real estate listing(s) held by a brokerage firm other than the broker and/or agent who owns this web site. The accuracy of all information is deemed reliable but not guaranteed and should be personally verified through personal inspection by and/or with the appropriate professionals. Properties in listings may have been sold or may no longer be available. The data contained herein is copyrighted by Bright MLS and is protected by all applicable copyright laws. Any unauthorized collection or dissemination of this information is in violation of copyright laws and is strictly prohibited. Copyright © 2020 Bright MLS. All rights reserved.
Did you know? You can invite friends and family to your search. They can join your search, rate and discuss listings with you.