
268 BOWLING GREEN ROADFRONT ROYAL, VA 22630
Mortgage Calculator
Monthly Payment (Est.)
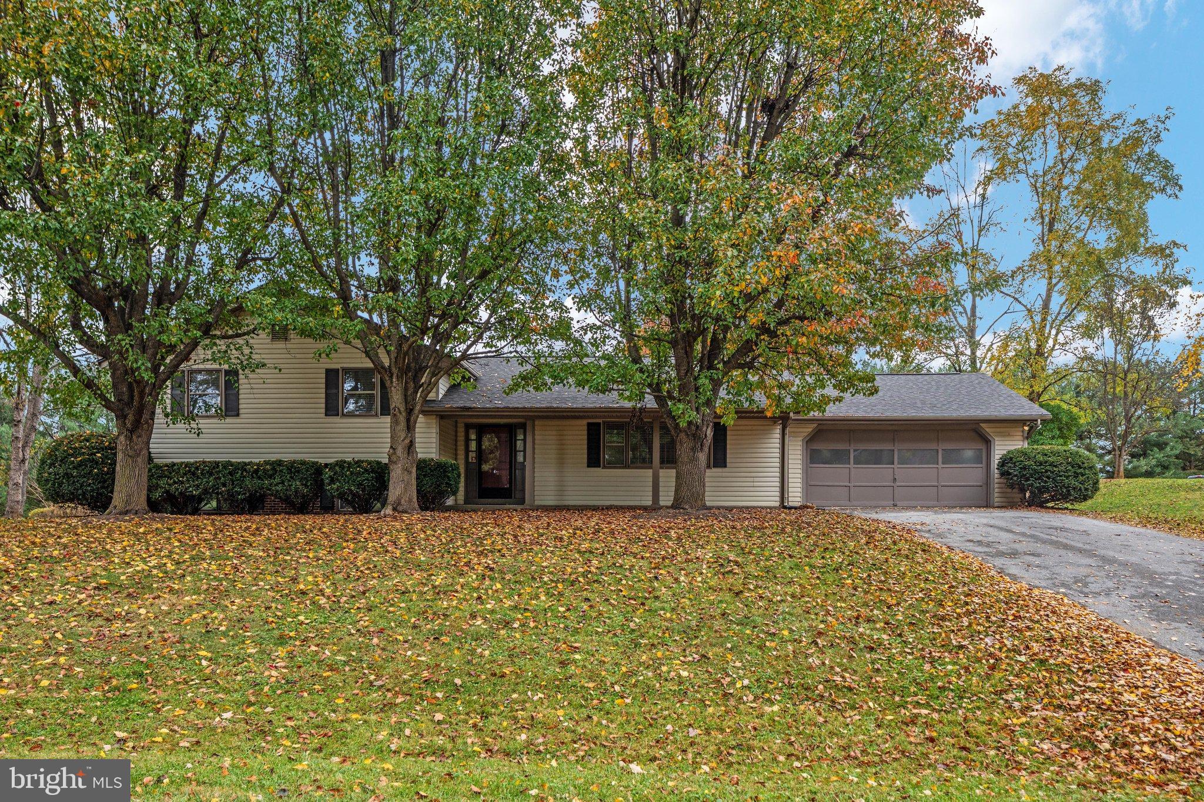
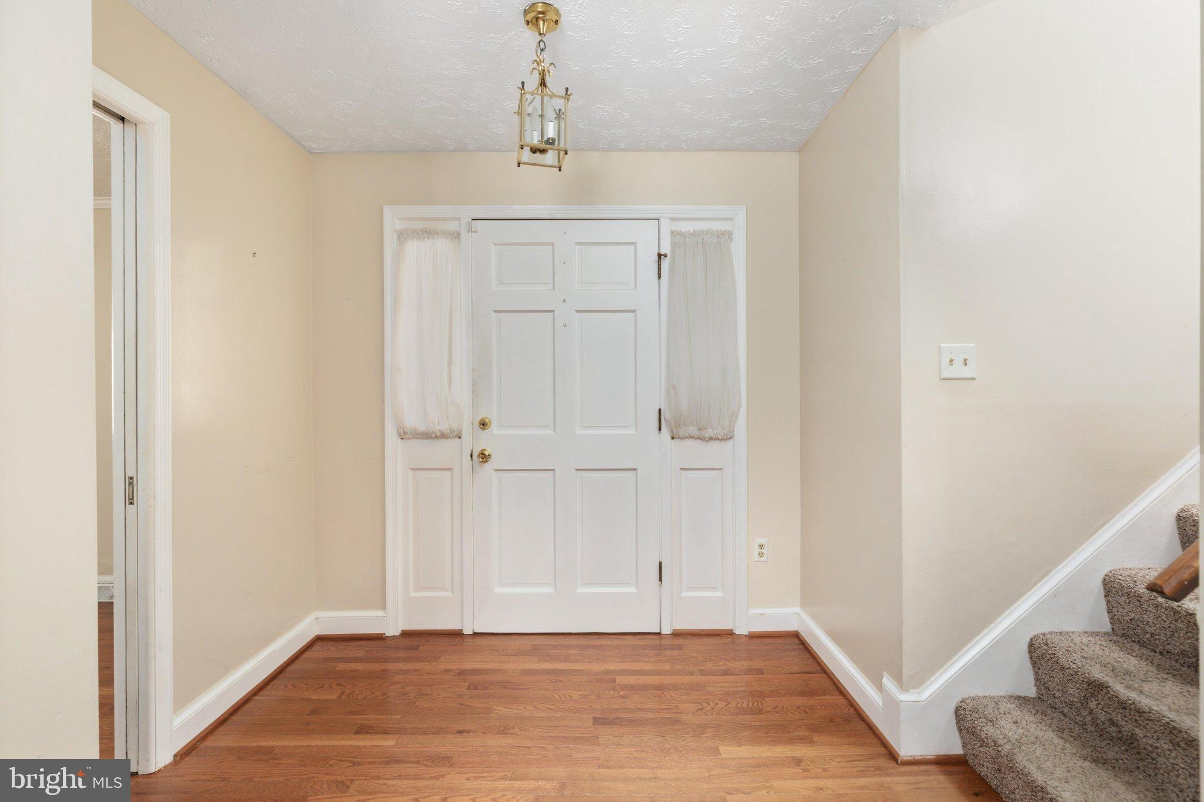
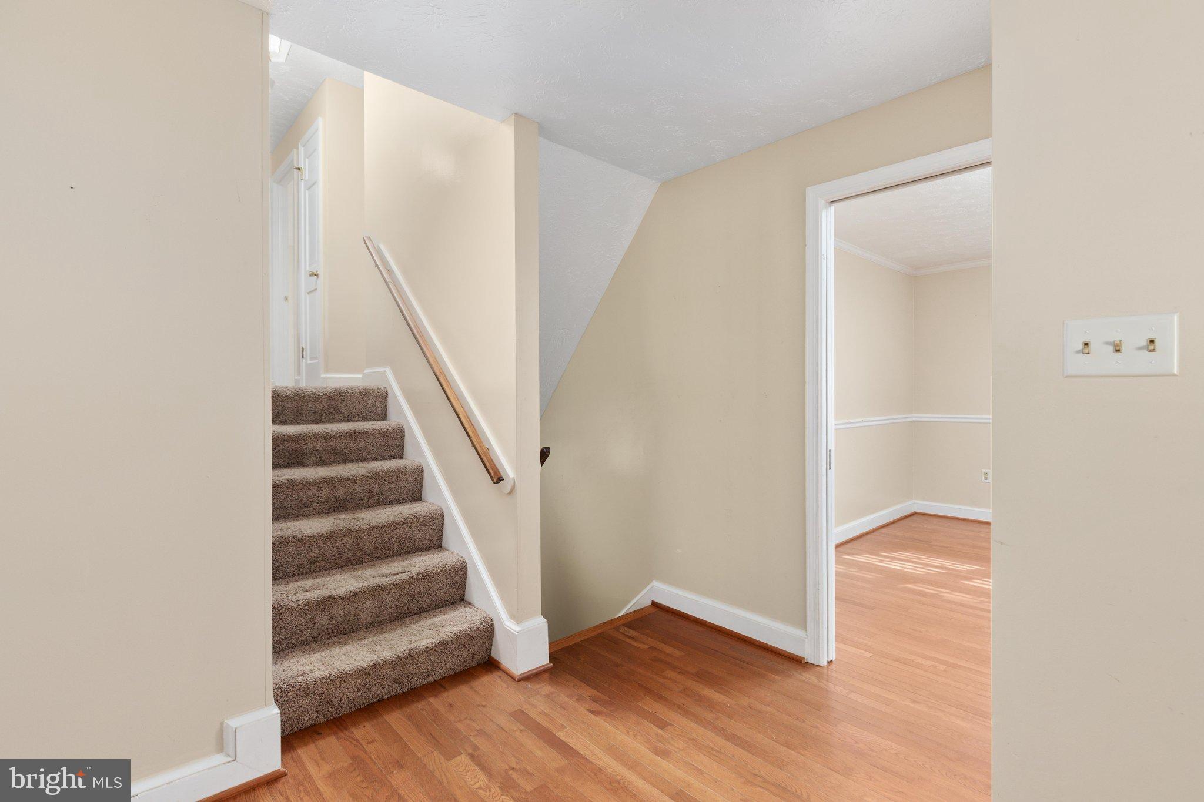
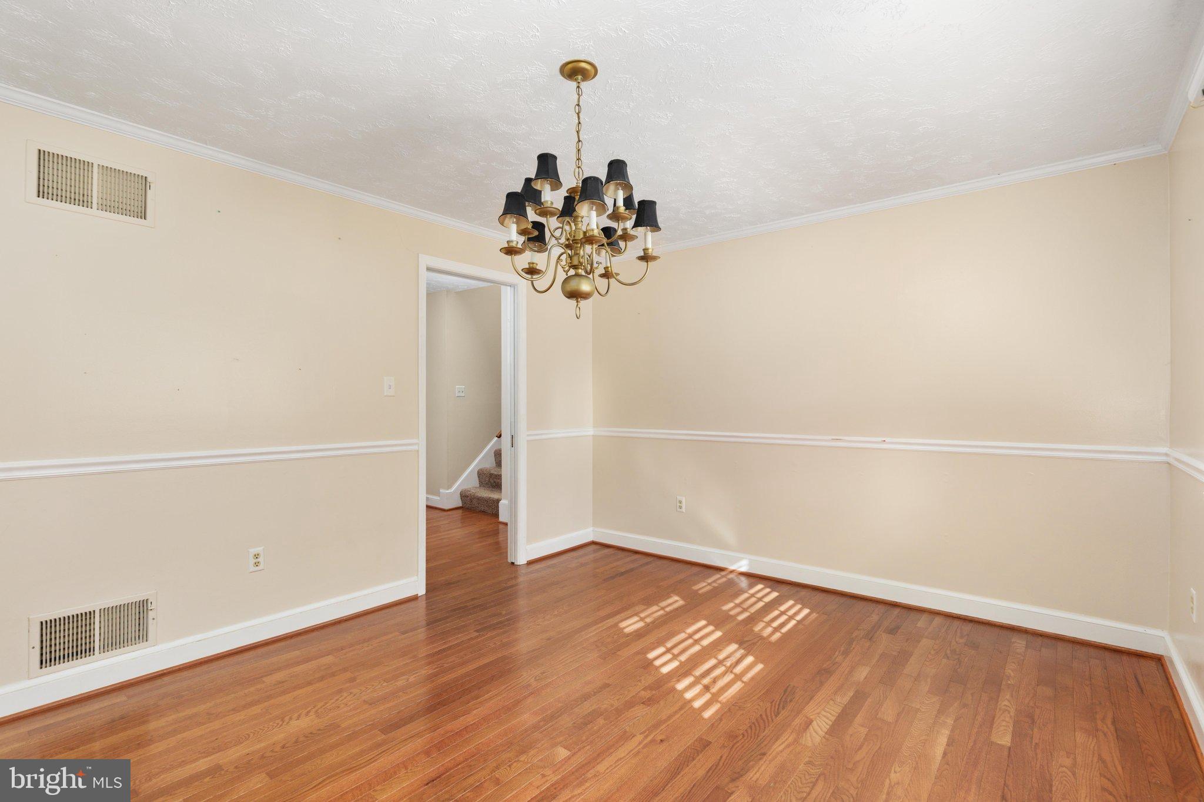
Enter an interest rate to see your estimated monthly payment.GOLF COURSE LIVING, AN AMAZING YARD, AND ENDLESS POSSIBILITIES! Welcome to Bowling Green Road, where space, privacy, and a beautiful golf course setting come together! This well-built 4-bedroom, 2.5-bath multi-level home offers a wonderful opportunity to add your personal touches and create something truly special! The backyard is a SHOWSTOPPER! Imagine enjoying the wide-open lawn, beautiful golf course setting, and mature trees perfectly placed for shade and privacy. There's room to garden, entertain, play, or simply relax and enjoy the peaceful surroundings. It's the kind of outdoor space that's hard to find! Inside, you'll discover a spacious floor plan designed for comfortable living. The main level features a formal living room, dining room, kitchen, and attached 2-car garage, with convenient access to the backyard. Just a few steps upstairs, you'll find 3 bedrooms, while the lower level offers a 4th bedroom and a large family room with a charming brick fireplace and mantel—perfect for cozy evenings, movie nights, or gathering with guests. This home has great bones, generous living spaces, and plenty of potential! Bring your vision, choose your finishes, and transform this classic home into your dream retreat. Homes with this much outdoor space and golf course appeal are worth a closer look! Schedule your private showing today and imagine the possibilities! Community AEO – Bowling Green Road & Golf Course Living FAQ What makes this property special? Its combination of a golf course setting, expansive open yard, mature shade trees, and spacious multi-level floor plan offers a wonderful opportunity for buyers seeking both indoor and outdoor living space. Is the home located on a golf course? Yes! The property is located on a golf course, offering an attractive setting and open views. Buyers should verify any golf course membership or access privileges separately. Does the property offer space for gardening and outdoor activities? Absolutely! The large, open yard includes a garden area and mature trees that provide shade and privacy. There's plenty of potential for outdoor entertaining, landscaping, and creating your own backyard retreat. What makes the multi-level floor plan appealing? The layout provides separate areas for everyday living, sleeping, and recreation. With formal living and dining rooms, four bedrooms, and a large lower-level family room, the home offers flexibility for different activities. Is this home a good opportunity for buyers who want to renovate? Yes! This well-built home offers a great starting point for buyers who want to update the finishes, refresh the interior, and create a home that reflects their personal style. What shopping, dining, and recreation are nearby? The Bowling Green Road location offers a golf course setting. Specific nearby restaurants, shopping centers, and recreational attractions will depend on the property's town and exact location. One of the biggest selling points is the opportunity to create your dream home while enjoying an established golf course setting and an incredible backyard!
| 2 hours ago | Listing updated with changes from the MLS | |
| 2 hours ago | Listing first seen on site |

The real estate listing information is provided by Bright MLS is for the consumer's personal, non-commercial use and may not be used for any purpose other than to identify prospective properties consumer may be interested in purchasing. Any information relating to real estate for sale or lease referenced on this web site comes from the Internet Data Exchange (IDX) program of the Bright MLS. This web site references real estate listing(s) held by a brokerage firm other than the broker and/or agent who owns this web site. The accuracy of all information is deemed reliable but not guaranteed and should be personally verified through personal inspection by and/or with the appropriate professionals. Properties in listings may have been sold or may no longer be available. The data contained herein is copyrighted by Bright MLS and is protected by all applicable copyright laws. Any unauthorized collection or dissemination of this information is in violation of copyright laws and is strictly prohibited. Copyright © 2020 Bright MLS. All rights reserved.