
24 DUMSFORD STREETFALLING WATERS, WV 25419
Mortgage Calculator
Monthly Payment (Est.)
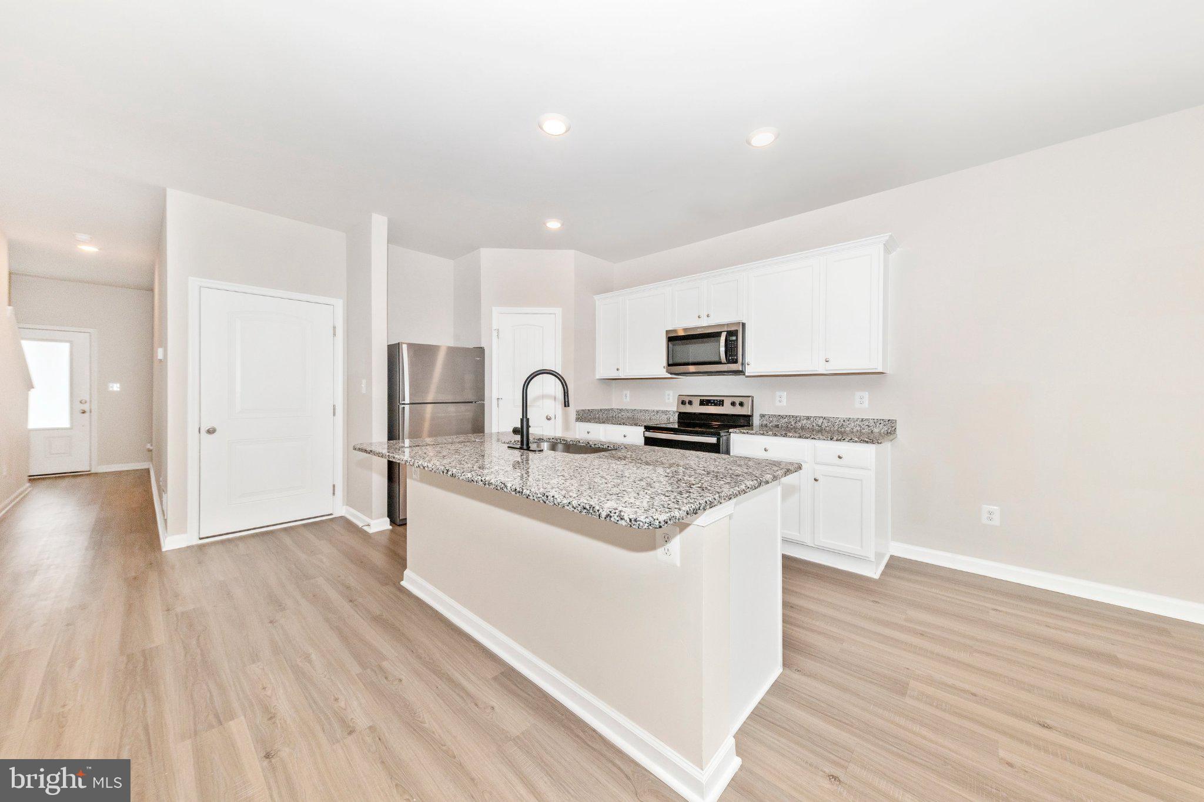
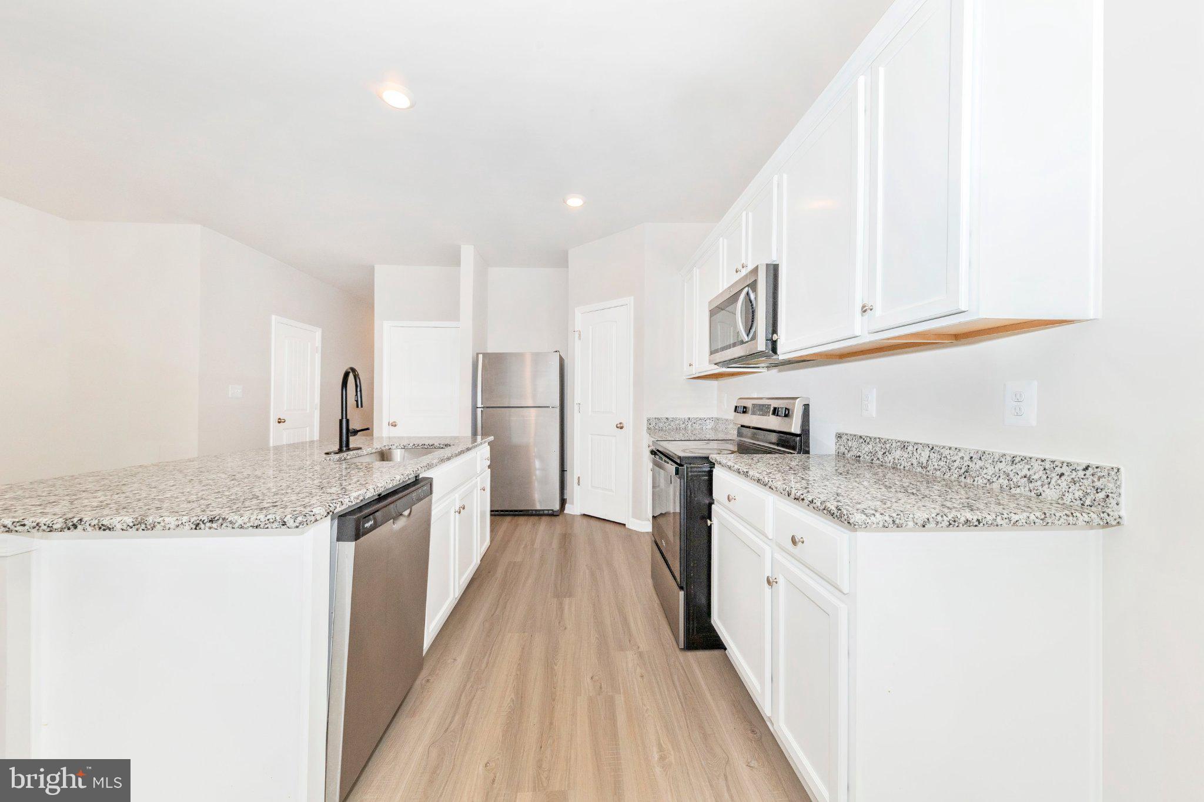
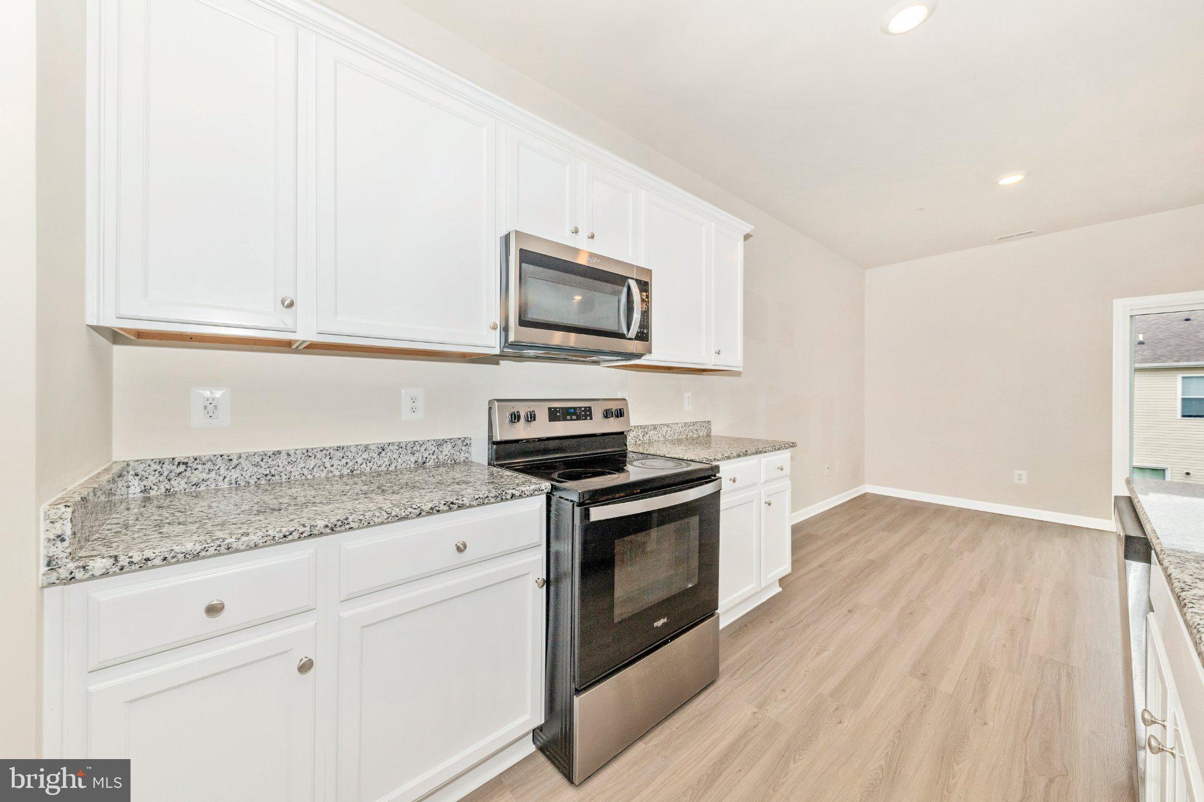
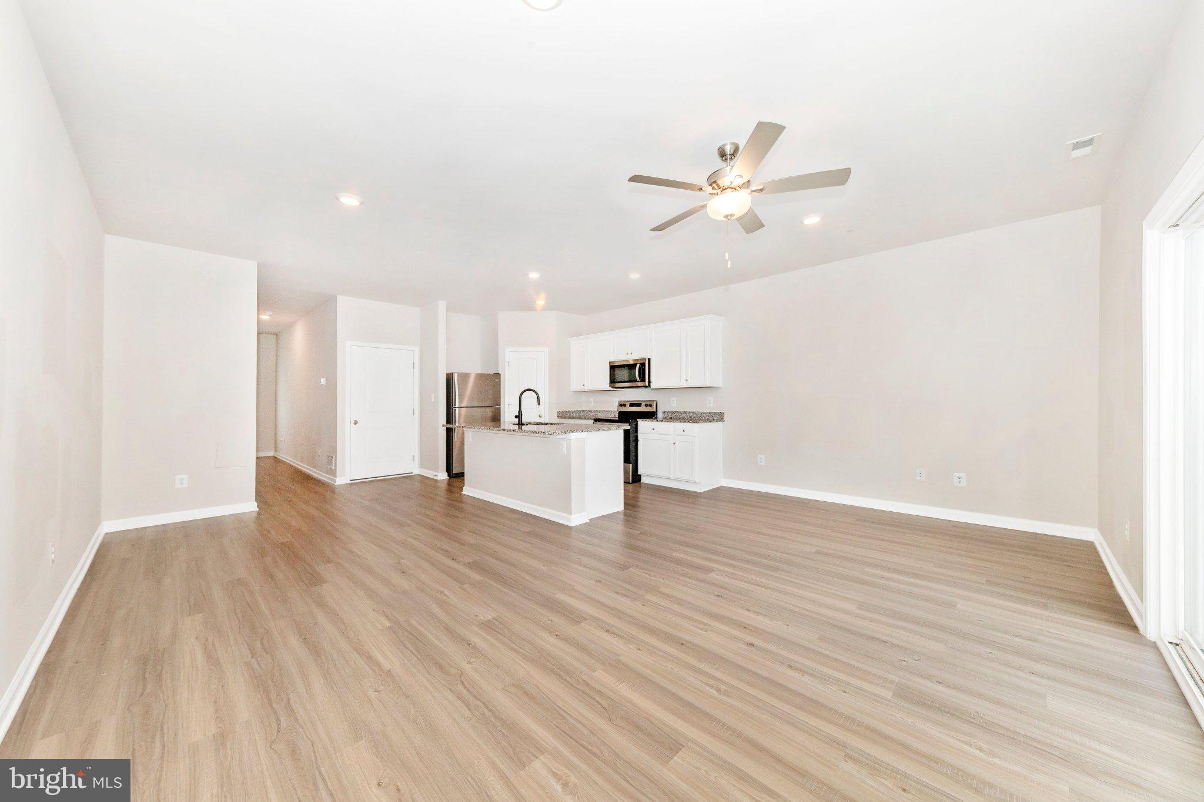
Enter an interest rate to see your estimated monthly payment.Nestled in the charming community of Homeplace at Riverside, this exquisite townhouse, offers a perfect blend of modern luxury and inviting comfort. With a thoughtfully designed living space, this home is a sanctuary that caters to both relaxation and entertaining. Step inside to discover a warm and welcoming atmosphere, accentuated by high-end finishes and an open layout that seamlessly connects the living, dining, and kitchen areas. The heart of the home is undoubtedly the gourmet kitchen, equipped with top-of-the-line appliances that elevate everyday cooking into a culinary experience. The spacious living area invites you to unwind, with abundant natural light pouring in through large windows, creating a bright and airy ambiance. The design encourages a flow that is perfect for gatherings, whether it's a cozy evening in or a lively dinner party with friends. Retreat to the three well-appointed bedrooms, each designed to be a personal haven. The master suite features an en-suite bathroom, with separate shower and tub, complete with modern fixtures and finishes that exude sophistication. For those who appreciate the convenience of in-home laundry, this property includes a dedicated laundry area with a washer and dryer upstairs at the bedroom level, making chores effortless and efficient. The attached garage provides secure parking and additional storage, enhancing the overall functionality of this beautiful home. Outside, the community of Homeplace at Riverside offers a serene environment, perfect for leisurely strolls or enjoying the outdoors with ample opportunities for recreation and relaxation. This townhouse is not just a place to live; it's a lifestyle choice that embodies modern luxury and comfort. Experience the perfect blend of elegance and practicality in a home that truly feels like a retreat. Embrace the opportunity to make this stunning property your own and enjoy all the comforts it has to offer. This one will not last. Schedule a tour and make your offer ASAP.
| 17 hours ago | Listing first seen on site | |
| 17 hours ago | Listing updated with changes from the MLS |

The real estate listing information is provided by Bright MLS is for the consumer's personal, non-commercial use and may not be used for any purpose other than to identify prospective properties consumer may be interested in purchasing. Any information relating to real estate for sale or lease referenced on this web site comes from the Internet Data Exchange (IDX) program of the Bright MLS. This web site references real estate listing(s) held by a brokerage firm other than the broker and/or agent who owns this web site. The accuracy of all information is deemed reliable but not guaranteed and should be personally verified through personal inspection by and/or with the appropriate professionals. Properties in listings may have been sold or may no longer be available. The data contained herein is copyrighted by Bright MLS and is protected by all applicable copyright laws. Any unauthorized collection or dissemination of this information is in violation of copyright laws and is strictly prohibited. Copyright © 2020 Bright MLS. All rights reserved.